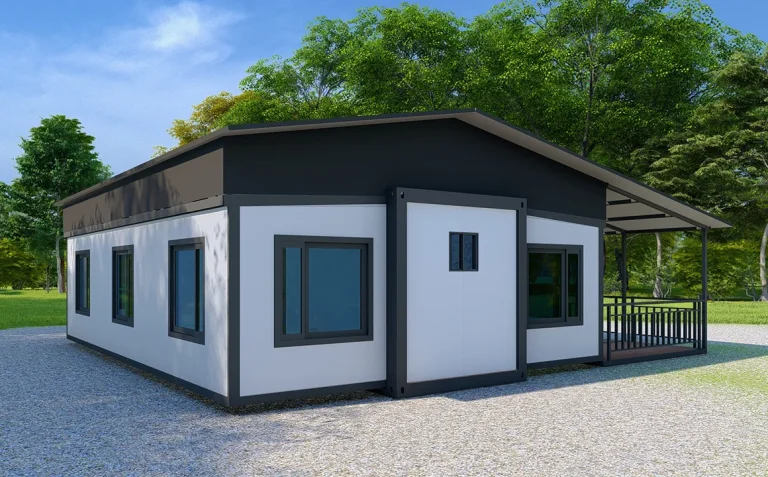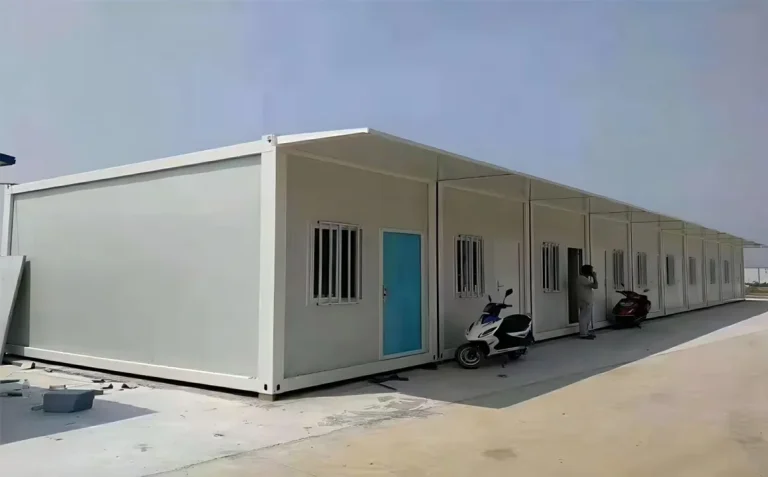








Project housing can become slow, costly, and hard to control. Delays hurt budgets. Poor site living hurts teams. A well-planned container house gives contractors, developers, NGOs, and camp operators a faster, cleaner, and more flexible way to build.
A prefab container house is a factory-made building system using a steel structure, wall panels, roof, floor, doors, windows, and utilities prepared before delivery. Buyers can choose a detachable model, flat pack model, folding model, or expandable unit based on shipping, installation time, project scale, and reuse needs.
What Is a Container House and Why Is It Popular in Prefab Construction?
A container house is a modular building made with factory-prepared parts. It looks simple, but it is not just a box. A good unit includes a strong frame, roof, floor, insulated wall panels, windows, doors, wiring, plumbing options, and interior finishing. It can be used as a container home, site office, worker room, school, clinic, shop, or emergency shelter.
For B2B buyers, the main reason to choose this type of prefab building is control. Most work happens in the factory. This helps reduce weather delays, site waste, and labor pressure. Instead of waiting months for traditional construction, a project owner can receive prepared units and start the installation process quickly.
As a China-based container house manufacturer in China, Sinomega provides folding, detachable, flat pack, and expandable modular housing solutions for camps, site offices, clinics, schools, and global construction projects. Contractors need a fast build for a construction site. Mining companies need a safe mining camp. Developers may need a display office, sales office, or small villa project. NGOs and government owners may need public facilities after floods, storms, or other emergencies.
What Is a Container House and Why Is It Popular in Prefab Construction?
Why Does a Detachable Container House Work Well for Large Projects?
A detachable container house is built from separate parts. The frame, roof, floor, panels, and fittings can be packed and shipped in a compact way, then assembled at the project site. This design is useful when buyers need many units, better loading volume, and lower transportation costs.
For large projects, shipping is not a small detail. It can decide whether the total budget works or fails. A detachable model can help reduce shipping costs because the parts can often be packed more efficiently than a fully welded unit. This is why EPC companies, contractors, and importers often prefer it for camp construction, schools, clinics, and temporary project housing.
The other advantage is future relocation. If a project ends, many parts can be removed, moved, and used again. This reuse value is important for workforce camp construction companies, rental operators, and industrial project owners. A well-designed detachable system also makes maintenance easier because parts can be replaced more directly.
Detachable, Flat Pack, Folding, and Expandable: Which Container House Type Should You Choose?
Not every container house works for the same project. A flat pack container house is usually shipped in compact packages and assembled on site. A folding container house opens faster because many parts are pre-connected. An expandable container house can open outward or sideward to create more indoor space. Each model has a clear use case.
| Type | Best For | Main Advantage | Buyer Note |
|---|---|---|---|
| Detachable container house | Camps, schools, large sites | Flexible parts and easier replacement | Good for bulk orders |
| Flat pack container house | Importers, distributors, contractors | Efficient packing and repeatable assembly | Good for stock and resale |
| Folding container house | Urgent housing, relief projects | Very fast installation | Needs careful transport handling |
| Expandable container house | Living rooms, offices, compact homes | More space after opening | Good for premium use |
| Shipping container house | Heavy-duty style projects | Strong container look | Usually heavier |
An expandable container house is attractive when buyers want a spacious room but still need easy transport. A 40ft unit can work for larger living space, while a 20ft unit is common for offices, small rooms, or single accommodation. Some buyers also request a 2 bedroom plan for family housing, rental cabins, or resort use.
A flat-pack system is often best for distributors because it is easier to store, ship, and sell in repeat orders. A folding unit is better when installation time is the top priority. A detachable system is best when the project is bigger and needs a flexible layout.
Where Can a Container House Be Used in B2B Projects?
A container house can serve many industries because it is modular, transportable, and practical. In construction, it works as a container office, worker room, canteen, meeting room, shower room, or guard house. In mining and energy projects, it can support accommodation, kitchens, clinics, and dormitory blocks.
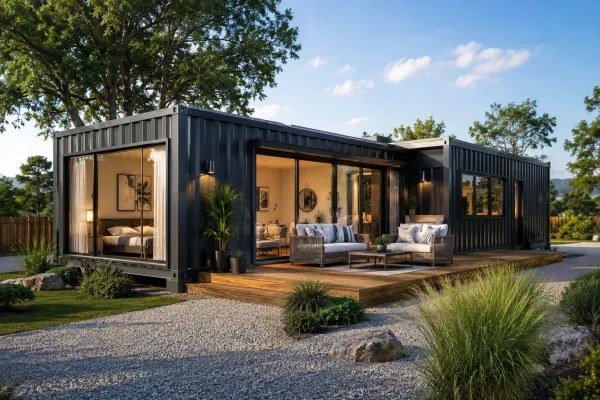
Real estate developers use this type of prefabricated building for temporary sales centers, site offices, rental cabins, and small resort rooms. Some designs can even become a tiny house, modular tiny cabin, capsule house, or capsule hotel room. For a higher-end project, the unit can be finished like a compact villa or holiday modular home.
Government and municipal buyers use modular units for classrooms, medical stations, security offices, and emergency housing. NGOs and disaster relief organizations value them because the units are portable, movable, and faster to deploy than many local building methods. When time matters, simple shelter can become real functional living space.
Where Can a Container House Be Used in B2B Projects?
What Materials Make a High-Quality Container House Safer and More Durable?
A high-quality container house starts with the frame. The main steel structure should be strong, stable, and properly treated against rust. Buyers should check steel thickness, welding quality, roof drainage, floor strength, and surface coating. A strong frame supports better load-bearing performance and longer service life.
Insulation also matters. Many buyers ask for EPS, rock wool, polyurethane, or glass wool wall panels. The right choice depends on climate, fire rules, budget, and comfort needs. For hot regions, insulation helps reduce indoor heat. For cold regions, it helps keep rooms warmer. For offices, clinics, and living rooms, insulation improves daily comfort.
Safety details should not be ignored. Ask whether panels are fire-resistant, whether doors and windows seal well, and whether the electrical system can match local standards. In our factory work, we often remind buyers that a low price is only useful if the unit performs well on site. A poor roof, weak frame, or thin panels can raise costs later.
How Does Factory Prefabrication Improve Speed, Quality, and Cost Control?
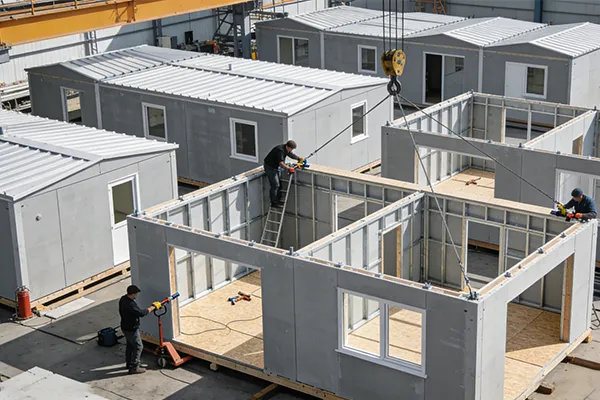
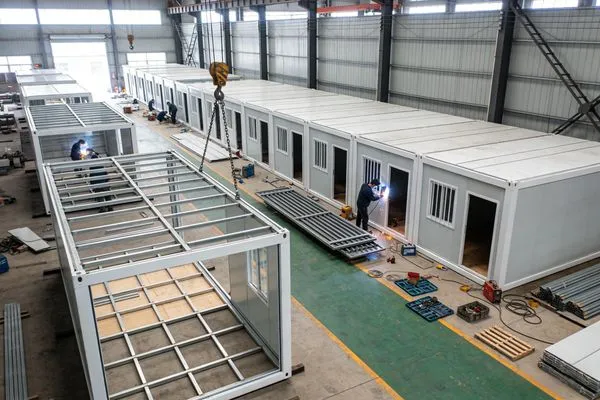
To prefabricate a building means to prepare many parts before they arrive on site. In a factory, workers can cut, weld, paint, install panels, and check parts under more stable conditions. This makes the product easier to control than outdoor house construction, where rain, labor gaps, and site limits often slow the job.
For B2B buyers, the benefit is not only speed. It is repeat quality. A prefab house built through standard factory steps can keep size, holes, panels, and fittings more consistent. This helps contractors assemble many units with less confusion. It also helps importers keep customer complaints lower.
A strong factory should also support testing and packing. Before delivery, we check frame dimensions, panel matching, accessory lists, and packing strength. This helps reduce missing parts and site problems. For buyers comparing suppliers from Guangdong, Foshan, Shandong, or other China manufacturing areas, factory process is more important than location alone.
Is a Container House Cost-Effective Compared with Traditional Construction?
A container house is often cost-effective because it reduces site labor, shortens project time, and allows repeat production. The total cost depends on design, size, material, insulation, wind load requirements, interior finish, and destination port. A basic site office costs less than a fully finished living unit with bathroom, kitchen, and furniture.
The real value comes from total project cost, not just unit price. Buyers should compare the building price, freight, customs, inland transport, crane cost, installation labor, maintenance, and future reuse potential. A cheaper unit may not be cheaper after repair, delay, or replacement.
| Cost Factor | What to Check | Why It Matters |
|---|---|---|
| Unit price | Frame, panels, doors, windows | Avoid comparing different quality levels |
| Freight | Packing volume and loading plan | Controls logistics costs |
| Installation | Labor, tools, drawings | Reduces site delay |
| Maintenance | Spare parts and panel replacement | Protects long-term value |
| Relocation | Can it be moved and reused? | Better for temporary projects |
For many project owners, affordability means stable quality at a fair price. A prefabricated house should save time, support safety, and reduce hidden cost. That is the smart way to judge value.
How Can You Customize a Container House for Different Markets?
Every project has different needs. A contractor may need simple worker rooms. A developer may need a better-looking office. A government buyer may need classrooms or clinics. As a factory, we can customize size, color, roof style, room plan, doors, windows, flooring, wall panels, sanitary fittings, and electrical layout.
A customized design can include bedrooms, bathrooms, kitchens, meeting rooms, corridors, stairs, or combined blocks. Units can be installed side by side, stacked in two floors, or connected horizontally to create larger space. For a container office, buyers may need glass doors, meeting tables, air conditioning space, and data cable planning.
Branding is also important for importers and distributors. They may need logo plates, color matching, manuals, and packaging support. A professional container house manufacturer should understand not only product making but also export documents, loading plans, installation drawings, and after-sales support.
How Can You Customize a Container House for Different Markets?
What Should Importers and EPC Buyers Check Before Choosing a Container House Manufacturer?
Choosing the right supplier is a serious B2B decision. Buyers should check whether the factory has real production capacity, clear drawings, sample photos, packing experience, and project references. Before placing a bulk order, buyers should evaluate the experience, production capacity, and export support of a modular container house factory.
Ask these questions before placing an order:
- Can the factory make detachable houses, flat pack units, folding units, and expandable models?
- Can it provide drawings, packing lists, and installation guidance?
- Can the frame and panels meet local climate needs?
- Can the supplier support repeat orders and spare parts?
- Can the product be adjusted for local building habits?
- Can the team help with container loading and export documents?
A reliable house manufacturer should also help buyers reduce risk before production starts. That means clear specifications, confirmed drawings, signed samples when needed, and honest discussion about limits. For example, an off-grid project may need solar brackets, water tanks, stronger insulation, and different electrical planning.
How Do Container House Solutions Support Camps, Offices, and Public Facilities?
Good container house solutions are not just single products. They are full project plans. For a camp, buyers may need rooms, toilets, showers, kitchens, dining halls, offices, storage, laundry rooms, and security posts. For camp solutions, traffic flow and daily use are very important.
A typical workforce camp may include several modular unit blocks. Each block can serve sleeping, dining, office, medical, or recreation needs. For an industrial project, this makes management easier. Workers can live near the project while still using organized and safe facilities.
For public facilities, a modular building can become a school room, health station, police office, or temporary municipal office. These building solutions are useful when land use is temporary, project time is short, or local building resources are limited. With the right design, simple container systems can support real community needs.
Case Study: How a Modular Container Project Can Support a Workforce Camp
A project contractor needed fast worker housing for a remote energy site. The land was far from city services, and local construction labor was limited. The buyer wanted rooms, offices, toilets, and a small clinic. The key goals were clear: fast delivery, controlled cost, simple assembly, and future movement to another site.
We suggested a mixed plan using a detachable container house for accommodation blocks, a flat pack container house for offices, and a few folding units for urgent site use. The plan used a simple grid layout with clear walking paths. The buyer could add more units later if the camp grew.
The result was a practical modular container project with flexible space and easier management. For more real-world applications, explore our container house projects covering workforce camps, site offices, industrial support facilities, and EPC contractor site camps.
What Are the Main Advantages of a Container House for Global Modular Building Buyers?
For global modular building buyers, a container house gives five main advantages: faster delivery, easier transport, flexible use, controlled quality, and future reuse. This is why the product is common in construction, mining, government, disaster relief, tourism, and rental housing.
Here is a simple buyer value chart:
| Advantage | Impact on Buyer |
|---|---|
| Fast build | Earlier project operation |
| Modular design | Easier expansion and planning |
| Factory production | More stable quality control |
| Compact packing | Lower logistics costs |
| Reusable structure | Better long-term investment |
A prefab container house also supports many design levels. It can be a basic site room, a comfortable living unit, a sales office, a resort cabin, or a modular house for special markets. Some buyers compare it with a prefab house, a prefabricated house, or even a container home. The best choice depends on how long the building will be used, where it will be installed, and what comfort level is needed.
How Can Buyers Start a Container House Project Smoothly?
A smooth container house project starts with clear information. Buyers should prepare the project location, use purpose, quantity, size, preferred model, climate condition, wind load needs, room plan, and delivery schedule. If you already have drawings or reference photos, send them at the first stage. This helps the factory suggest a more accurate plan.
For contractors and EPC buyers, the early design stage is the best time to reduce risk. Confirm the layout, access roads, drainage, foundation type, electric connection, water system, and local building rules before mass production. A simple checklist can prevent many site issues later.
Need a project quotation, layout suggestion, or loading plan? Contact our container house team to discuss your project requirements. A clear conversation at the beginning can save time, reduce changes, and help your team choose the right product model.
FAQs About Prefab Container House Projects
How long does it take to install a container house?
Installation time depends on the model, site condition, worker skill, and utility work. Folding units are usually faster. A flat pack model takes more assembly. A detachable model takes more planning but works well for bigger projects. For bulk projects, good drawings and trained workers can make installation much smoother.
Is a container house suitable for permanent use?
Yes, a container house can be used for long-term projects if the design, materials, insulation, foundation, and maintenance are planned well. Buyers should check local building rules before using it as permanent housing, especially for residential, school, or medical use.
What is the difference between a flat pack container house and a folding container house?
A flat pack container house is packed in parts and assembled on site. It is good for shipping and stock. A folding container house opens faster because the structure is partly connected before delivery. It is good for urgent projects, temporary shelters, and fast site setup.
Can I order an expandable container house for a villa or rental cabin?
Yes. An expandable container house can be used for a small villa, rental cabin, or holiday room when the design is upgraded with better interior finishing, windows, flooring, bathroom, and kitchen options. It is popular where buyers want more indoor space after delivery.
Can a container house be moved after use?
Many models can be moved, especially detachable, folding, and flat pack systems. The ease of movement depends on the frame, foundation, site access, and how utilities are connected. Buyers who plan future relocation should mention this before design.
What information should I provide for a quotation?
To get an accurate quote, provide the model type, size, quantity, room layout, climate, insulation needs, wind load needs, interior finish, destination port, and project use. Photos or drawings also help the factory prepare a better solution.
Key Things to Remember
- A container house is a fast, flexible, and practical option for B2B project housing.
- A detachable container house is strong for bulk orders, camps, and projects that need future relocation.
- A flat pack container house helps importers and contractors reduce freight pressure and manage repeat orders.
- An expandable model is a good choice when buyers want more living space after delivery.
- A folding container house is useful for urgent housing, emergency shelter, and quick site setup.
- The best solution depends on project use, climate, budget, local rules, shipping plan, and installation team.
- Materials matter. Check the steel structure, wall panels, insulation, roof design, and fire-resistant performance.
- A reliable China factory should offer drawings, packing plans, export support, installation guidance, and the ability to customize.
- For contractors, developers, EPC companies, NGOs, and camp operators, the right modular system can reduce risk and improve project speed.
- When you compare suppliers, do not judge by unit price alone. Look at total cost, quality, service, and long-term reuse value.