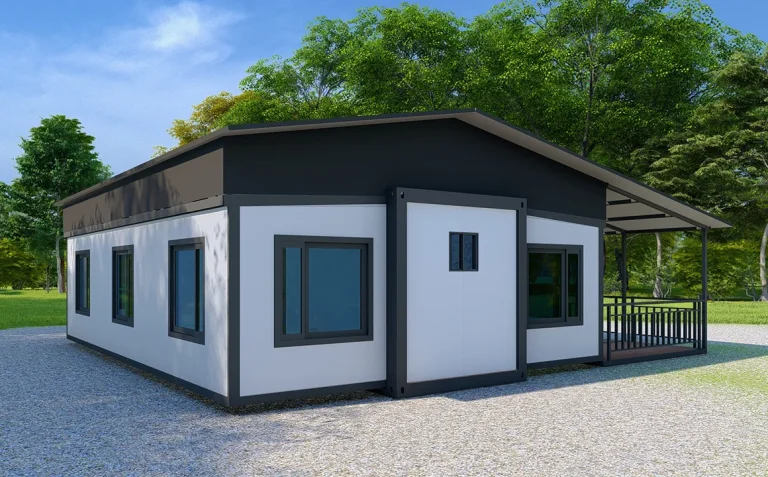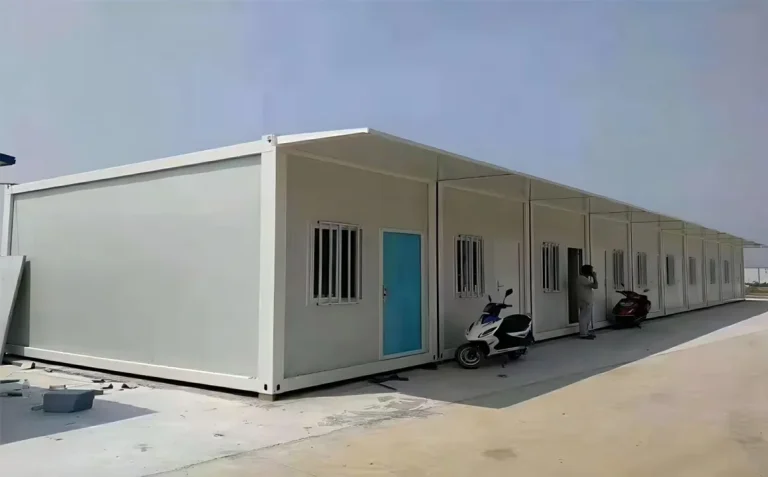








A slow office setup can delay meetings, permits, safety control, and daily decisions. The problem grows when the jobsite is remote or changes often. A project-ready modular office gives your team a clean, organized workspace without waiting for a traditional office building.
Construction site offices are prefabricated workspaces installed near an active project. They can serve as management rooms, meeting areas, supervisor offices, document centers, restrooms, and break rooms. Detachable or flat pack container units are often more suitable than a road trailer for international projects because they support efficient shipping, flexible layouts, and future relocation.
Article Outline
- What are construction site offices?
- Why do contractors choose a modular office?
- Is a container office different from an office trailer?
- Which modular building model fits your jobsite?
- How should you plan the office configuration?
- What should a multi-room construction office include?
- How do modular offices reduce project disruption?
- What site preparation is required?
- How should international buyers select a factory?
- Can a site office be reused or relocated?
- Frequently asked questions
What Are Construction Site Offices?
Construction site offices are temporary or semi-permanent buildings used by project managers, engineers, safety teams, contractors, and owners. They create a central point for planning, document control, communication, inspections, and daily site management.
A basic field office may contain one desk and a small storage area. A larger project may require a complete office complex with meeting rooms, a conference room, washrooms, a kitchen, changing areas, and separate spaces for the client and main contractor.
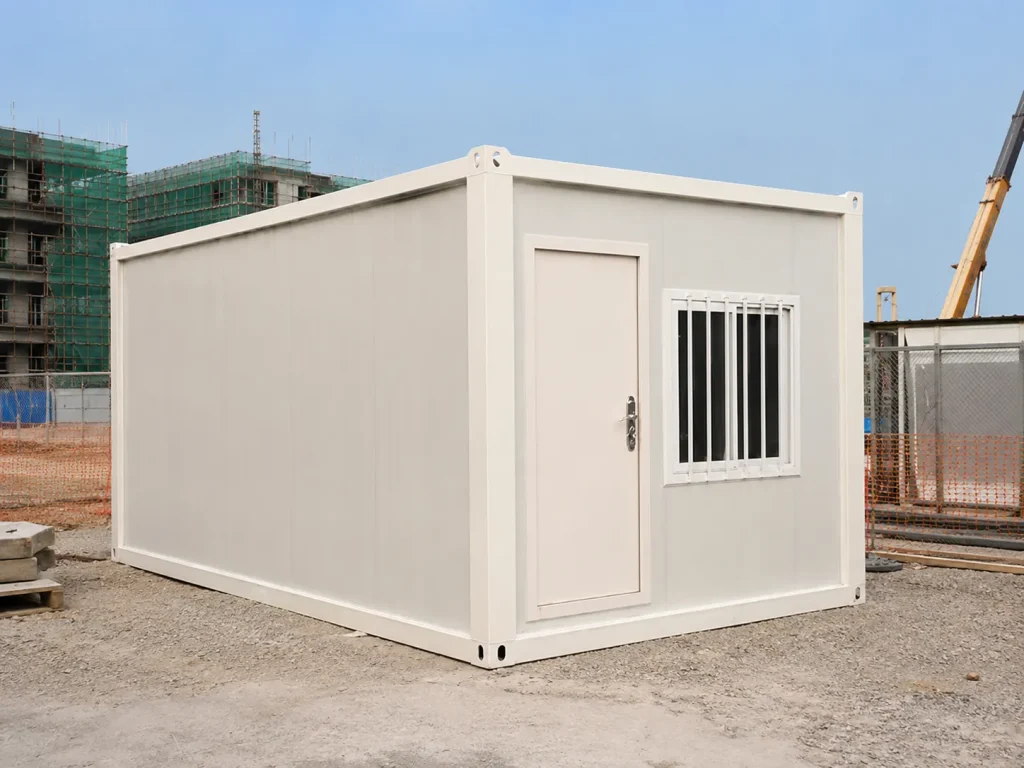
Common uses include:
- Project management office
- Engineer and architect workspace
- Health and safety office
- Security and access-control room
- Document and drawing center
- Supervisor office
- First-aid room
- Break room
- Staff restroom
- Client meeting area
- Training room
- Sales offices for a development project
These facilities can be built through conventional construction, placed in a mobile office trailer, or assembled from prefabricated container modules. The right choice depends on the project duration, location, team size, transport route, and future reuse plan.
The Modular Building Institute defines a relocatable building as a partially or fully assembled structure produced through an off-site process and designed for reuse or repurposing at different locations. It specifically lists construction offices among the common applications for relocatable buildings.
Why Do Contractors Choose a Modular Office?
The main benefits of modular site buildings come from speed, repeatability, and flexibility. Instead of building every wall, roof, and room at the project site, the factory prepares the main components before shipment.
This approach allows the contractor to arrange the foundation and utilities while the manufacturer produces the units. These activities can run at the same time. The Modular Building Institute reports that modular projects may finish 30% to 50% sooner than traditional construction when the project is designed around an off-site process. It also states that 60% to 90% of the building work may occur inside a factory, which helps limit weather exposure. These are general industry figures rather than a guaranteed schedule for every office project.
A modular office can also help contractors:
Create usable office space early in the program
Reduce wet work at the job site
Keep staff away from dust and active construction zones
Add new rooms as the team grows
Remove units when the project reaches a later phase
Relocate the building to another project
Standardize offices across several sites
Control furniture, electrical, and HVAC planning before delivery
A temporary structure still requires proper planning. Fast does not mean careless. The project team must confirm local codes, foundation conditions, utility connections, fire requirements, wind conditions, and site access before installation.
Is a Container Modular Office Different from an Office Trailer?
The terms office trailer, container office, mobile office, and portable office are often used as though they mean the same thing. They do overlap, but there are important differences.
A conventional mobile office trailer normally uses a wheeled chassis or is designed to travel as a complete road unit. This can be practical when the building must move frequently within one country and local transport rules support its width and height.
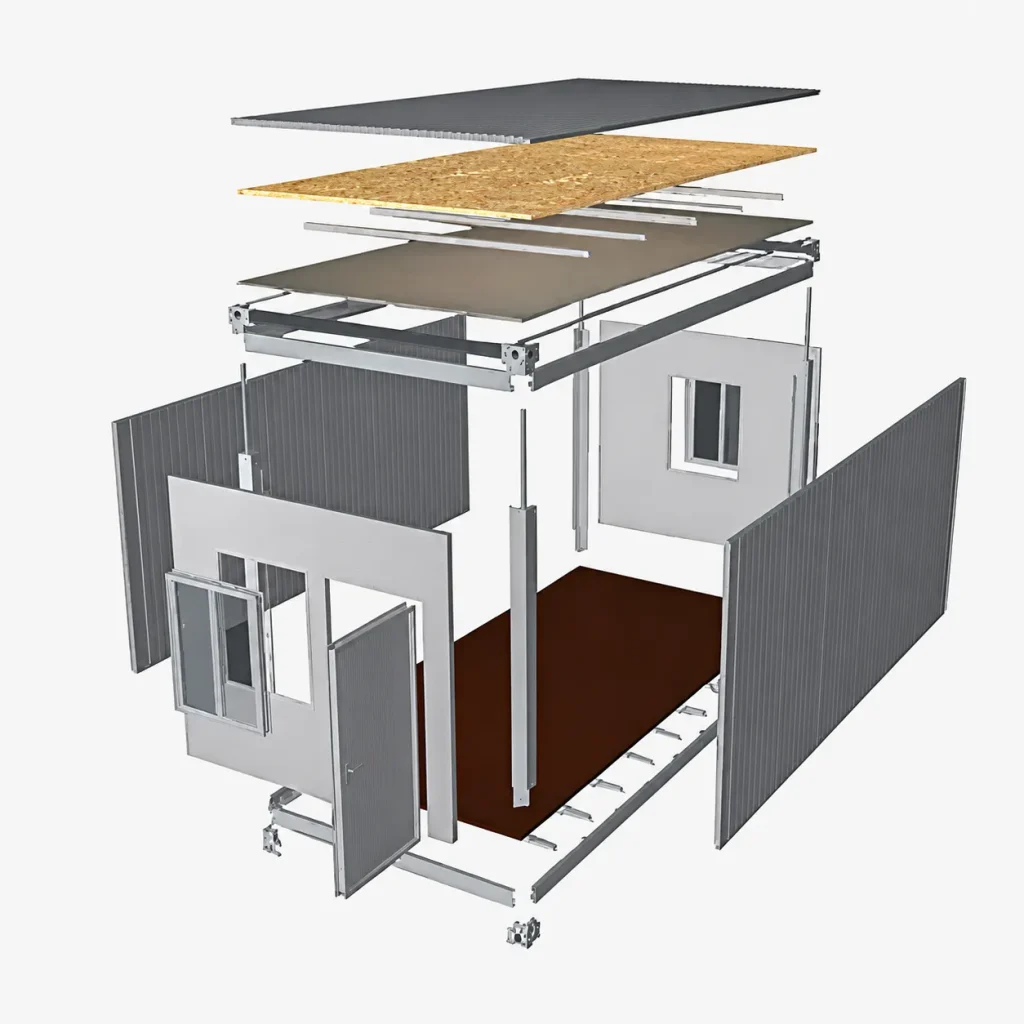
A container-based modular building normally uses a steel frame and panel system. Depending on the design, it may be shipped as a complete unit, folded, expanded, or packed as separate components. It is then lifted or assembled at the project site.
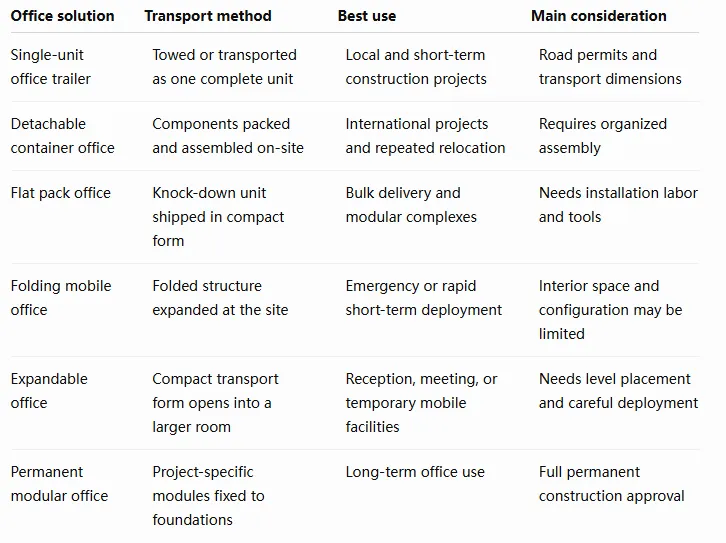
An office trailer is not automatically better or worse. It solves a different logistics problem. For an overseas EPC project, shipping several road trailers may be less efficient than packing detachable or flat pack office units into standard containers.
For large international orders, office containers can also provide a more repeatable structural and layout system. The contractor can use the same wall interfaces, windows, doors, wiring approach, and office packages across different project locations.
Which Modular Building Model Fits Your Construction Site?
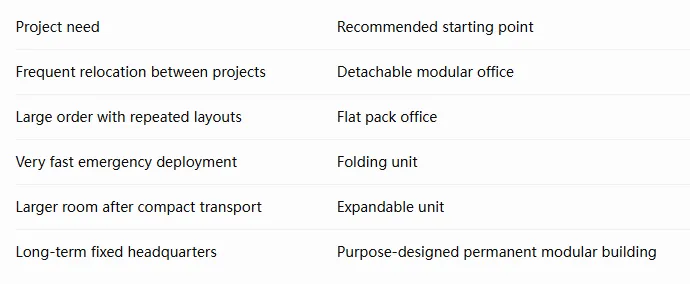
No single product is right for every project. We manufacture folding, detachable, flat pack, and expandable container models because each format answers a different transport or deployment need.
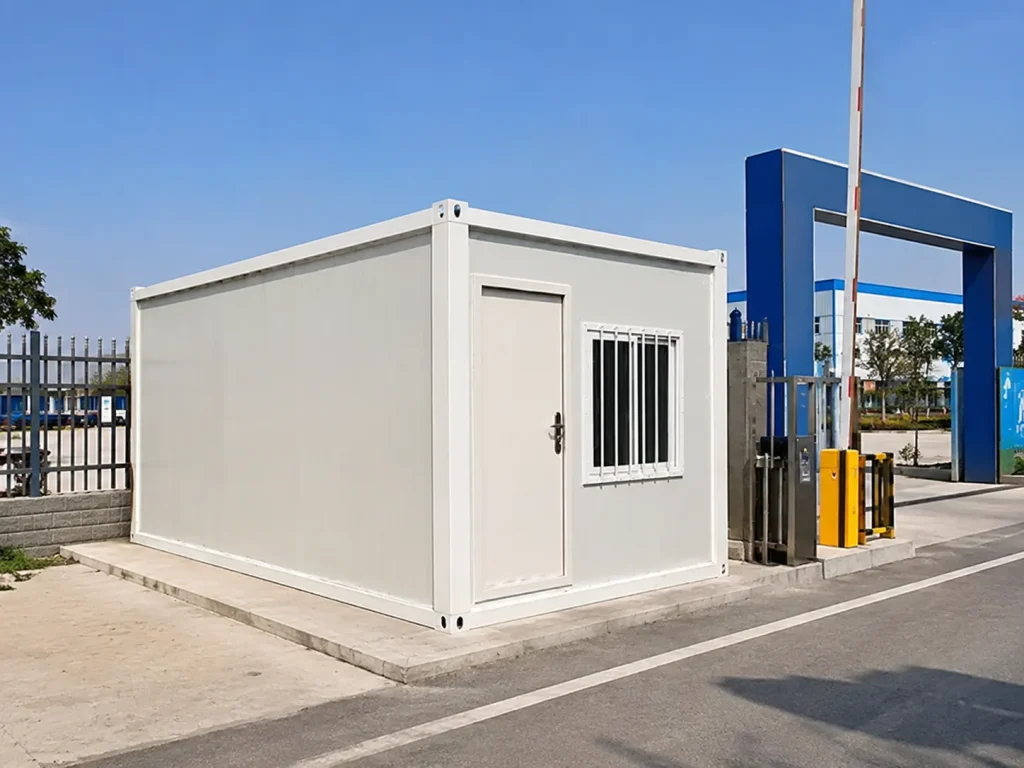
Detachable container office
A detachable container house for reusable site offices uses a steel frame with insulated wall panels. Its components can be taken apart, transported, and assembled again. This makes it useful when a contractor expects to relocate the site office after completing a project.
The standard configuration currently shown on our product page measures 3000 × 6000 × 2896 mm. The page also lists 12 units per 40HQ for the standard packed configuration. Final loading quantity can change with wall panels, doors, windows, electrical items, furniture, and other project options.
Flat pack modular office
A flat pack house for scalable construction office layouts is a knock-down unit designed for compact shipping and organized on-site assembly. The listed standard size is 2438 × 5860 × 2896 mm.
Flat pack units are suitable for contractors who need several identical office units or a larger modular complex. Multiple units can support open work areas, meeting rooms, a restroom block, and management areas. All combinations must follow the approved structural and installation plan.
Folding container office
A folding container house for rapid deployment is useful when setup speed and compact transport are the leading concerns. The current product page lists a folded transport volume ratio of 1:4 and an estimated expansion time of 5–10 minutes for the standard unit. Actual completion time also depends on lifting, leveling, utility connections, weather, and the site crew.
Expandable mobile office
An expandable container house with a larger deployed interior can provide more floor area after opening. This format can work for a meeting room, temporary office, emergency control center, or reception space.
The current page lists 20-foot and 40-foot options and describes optional bathroom, kitchen, and electrical systems. It also states that three standard folded sets can fit in one 20-foot container for the listed configuration. Packing must be confirmed against the final order.
How Should You Plan the Modular Office Configuration?
Good floor plans begin with people and workflow, not with the external size of a container. Before selecting a configuration, count how many employees will use the building during each project phase.
A small site office may only need a manager’s desk, two visitor chairs, storage, lighting, sockets, and air conditioning. A 100-person project may need a multi-room office complex with clear separation between engineering, safety, procurement, document control, and client teams.
Ask these questions first:
- How many people will work in the office each day?
- How many private rooms are required?
- Will clients or government inspectors visit the office?
- Is a conference room needed?
- Does the building need a restroom?
- Will staff eat or prepare drinks inside?
- What documents, tools, and protective equipment require storage?
- What electrical voltage and socket standard applies?
- What climate and insulation level must the unit address?
- Will the office relocate after the project?
The answers shape the office needs more accurately than a general request for “one container office.”
Example single-unit configuration
A single portable office may include:
- One supervisor desk
- Two staff workstations
- Lockable document cabinet
- Small meeting table
- HVAC unit
- LED lighting
- Electrical sockets
- Data connection point
- External security light
- Window blinds
- Fire extinguisher location
Example multi-room office configuration
A multi-room office can combine:
- Reception area
- Project director’s room
- Engineering workspace
- Safety department
- Procurement office
- Document-control room
- Conference room
- Break room
- Restroom module
- Server or communications room
As a China-based factory, we can customize the arrangement of doors, windows, internal partitions, finishes, electrical systems, insulation, and selected fixtures. Our website presents this as project-based OEM and ODM support rather than one fixed retail package.
What Should a Multi-Room Construction Office Include?
A larger construction office should support the real movement of staff, visitors, files, and decisions. Putting many desks into one room may create a crowded workspace, but it does not create an efficient project headquarters.
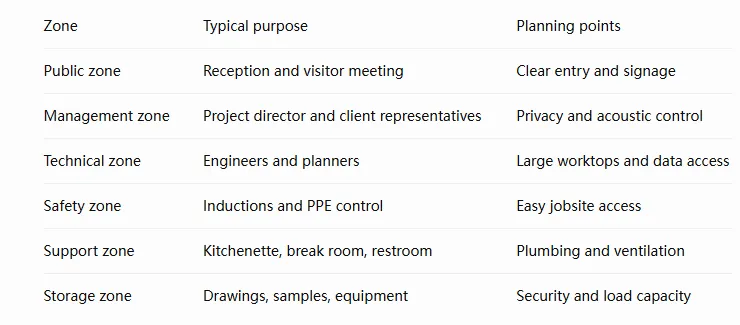
Start with the entrance. Visitors should be able to reach reception or a meeting room without walking through confidential work areas. The safety office should have quick access to the jobsite. Document control may need a quiet room with secure cabinets and a large table for drawings.
A practical zoning plan may look like this:
The conference room should match how the team works. A four-person discussion table may be enough for a small job. A major infrastructure project may require a larger room for subcontractor coordination, digital presentations, planning boards, and remote meetings.
Comfort also matters. Poor lighting, heat, noise, or ventilation can reduce focus. The HVAC system should match the local climate and room use. A restroom needs proper water supply, drainage, ventilation, waterproofing, and maintenance access.
These systems must be decided early. A prefabricated office becomes less efficient when the buyer changes every pipe, cable, and partition after manufacturing has begun.
How Do Modular Office Buildings Reduce Project Disruption?
Traditional construction requires materials, workers, cutting, welding, finishing, and inspections at the final location. A prefabricated office moves part of this work into a controlled factory setting.
The Modular Building Institute states that factory-controlled production can reduce material waste, site disturbance, and vehicle traffic. It also allows the main module work to proceed while foundation and site work continue.
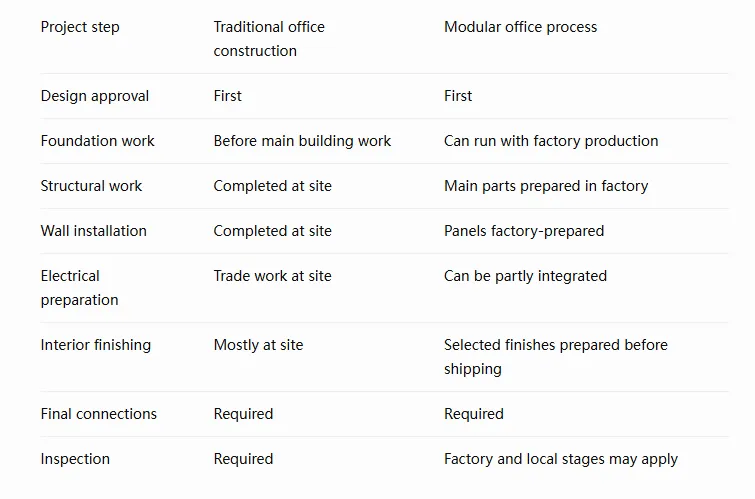
This does not remove the need for site management. It changes where the work happens.
The strongest schedule results occur when the contractor freezes the design early. Late changes to door locations, wall panels, cable routes, plumbing, insulation, or room sizes may affect every repeated office unit.
Modular construction also helps keep the active project cleaner. Fewer fabrication activities near the main work area can reduce congestion. This is especially useful in mines, industrial plants, city-center developments, and operating facilities where site access is limited.
What Site Preparation Is Required for a Portable Office?
A portable office still needs a stable base. The correct foundation depends on the module design, soil, climate, expected use, local rules, and project duration.
Possible support methods may include concrete pads, strip foundations, engineered piers, slabs, or another approved base. The manufacturer should not choose the final foundation without site data and local engineering input.
Before delivery, confirm:
- Ground bearing conditions
- Drainage and flood risk
- Site level
- Crane or forklift access
- Truck turning space
- Overhead power lines
- Underground services
- Module lifting route
- Wind exposure
- Water supply
- Wastewater connection
- Electrical supply
- Internet or communication lines
- Fire separation requirements
- Accessible paths and ramps
Site preparation also includes the installation sequence. A multi-room office should arrive in the order that the crew will assemble it. Parts need clear labels. Doors, windows, roof pieces, wall panels, columns, beams, fasteners, and electrical items should match the packing list.
Site conditions can change quickly. Rain may soften access roads. Other contractors may block the crane zone. Foundations may not match the approved dimensions. A pre-delivery check helps prevent expensive waiting time.
For a temporary mobile building, the team should also plan removal from the beginning. Leave enough access to dismantle, lift, pack, and transport the units after project completion.
How Should International Buyers Select a Modular Office Factory?
A buyer should evaluate more than the unit price. The cheapest quotation can become expensive when drawings are unclear, container loading is poor, parts are missing, or the site team cannot understand the installation process.
Ask each supplier for a clear scope covering:
- Structural system
- Standard and custom dimensions
- Wall and roof construction
- Insulation options
- Door and window specifications
- Interior finish
- Electrical standard
- HVAC scope
- Plumbing scope
- Furniture scope
- Packing method
- Loading quantity
- Installation drawings
- Spare parts
- Quality inspection
- Delivery terms
- Warranty boundaries
You should also ask whether the company is a manufacturer or an intermediary. Our modular container house factory overview explains that we manage direct production, quality control, customization, and project delivery support for contractors, importers, and developers.
Can a Mobile Office Be Relocated and Reused?
Yes, many mobile and modular office systems are designed for relocation. That is one of their strongest advantages. However, the number of practical relocations depends on the structural system, handling method, maintenance, corrosion protection, storage, and care during dismantling.
A detachable or flat pack unit is often suitable when a contractor wants to move from one construction project to the next. The structure can be disassembled, packed, transported, inspected, repaired where needed, and rebuilt.
Reuse can support better long-term value because the same office units may serve several contracts:
Project A: Site management office
↓
Project B: Engineer and safety office
↓
Project C: Temporary training center
↓
Project D: Storage and document office
The original configuration may also change. A large open workspace can become smaller rooms by adding partitions. Two office units can form a meeting area. A former supervisor office can become a medical or security room if the utilities and local requirements allow it.
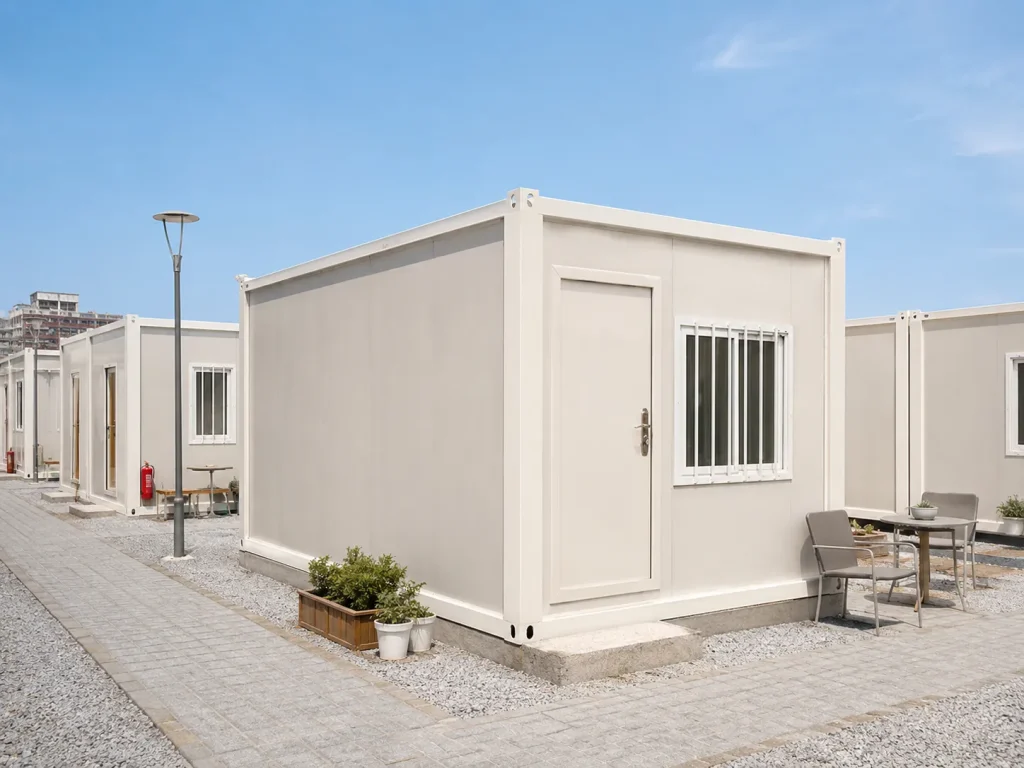
Relocation is not automatic. The team should inspect:
- Steel frame condition
- Welds and bolted connections
- Wall and roof panels
- Door and window seals
- Floor condition
- Electrical cables and protection devices
- Plumbing fixtures
- Waterproof joints
- Corrosion or coating damage
- Missing fasteners and accessories
When reuse is a major goal, tell the factory before production. We can then consider packaging, connections, replaceable components, labeling, and dismantling needs in the initial design.
Frequently Asked Questions About Construction Site Offices
What is the best modular office for a construction site?
A detachable or flat pack modular office is often a strong choice for an international construction project because it supports container shipping, repeated layouts, and future relocation. A folding unit may be better when very fast deployment is the main concern. The final choice depends on quantity, site duration, climate, transport, and room requirements.
How is a container office different from a construction trailer?
A construction trailer is often transported as a complete wheeled or towable unit. A container office may be shipped as a complete module or as folding, detachable, flat pack, or expandable components. Container-based systems can offer better shipping efficiency for bulk overseas projects, while jobsite trailers may be simpler for local road movement.
Can a modular office include a restroom?
Yes. A restroom can be integrated into the unit or supplied as a separate sanitary module. The project must confirm water supply, wastewater discharge, ventilation, waterproofing, fixtures, pipe standards, and local approval requirements.
Can several office units form one large office building?
Yes. Several units can form a modular office building with private rooms, open offices, meeting areas, corridors, restrooms, and support spaces. The connections, foundation, roof drainage, fire separation, and structural arrangement must follow an approved project design.
Is a temporary modular office suitable for permanent use?
Some modular structures are designed for temporary use, while others can become permanent modular buildings. A temporary unit should not be presented as a permanent office without reviewing its structure, foundation, energy performance, fire protection, accessibility, and local building-code requirements.
What information is needed to quote a site office?
A useful quotation request should include the destination, quantity, team size, intended use, floor plan, electrical standard, plumbing needs, HVAC requirements, insulation expectations, furniture scope, project schedule, and planned relocation. Photos or a simple hand-drawn layout can also help.
Key Things to Remember
- A construction site office supports management, safety, engineering, meetings, storage, and daily coordination.
- An office trailer and a container-based portable office solve different transport needs.
- Detachable units are useful for repeated assembly and relocation.
- Flat pack units work well for bulk shipping and larger office complexes.
- Folding units prioritize rapid deployment.
- Expandable units create more space after delivery.
- Plan the room layout around people, workflow, privacy, utilities, and storage.
- Confirm HVAC, restroom, electrical, insulation, and furniture requirements before production.
- Site access, foundations, drainage, lifting, and utilities must be ready before delivery.
- Modular construction can reduce site disruption when the design is completed early.
- Compare the full delivered project cost, not only the factory price.
- Permanent or multi-storey applications require local engineering and code approval.
For a customized site office layout, send us your quantity, destination, workforce size, room list, electrical standard, and delivery schedule. Our team can help you compare detachable, flat pack, folding, and expandable options and prepare a project-specific proposal through our modular office project quotation page.