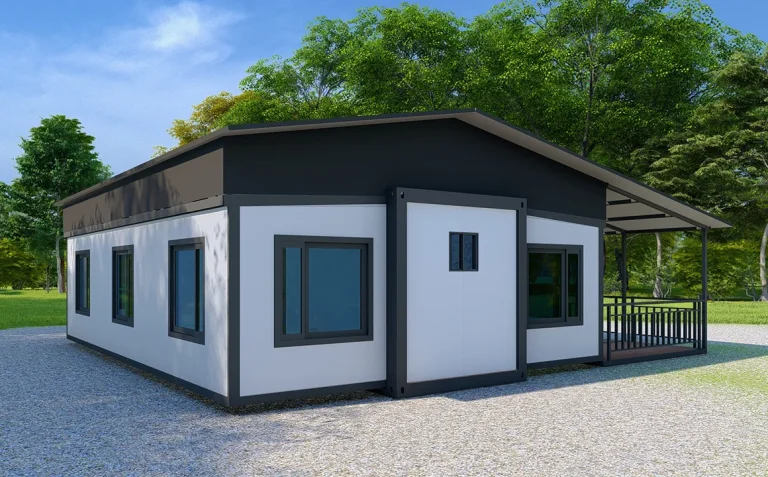








Long construction schedules, rising site labor costs, and difficult overseas logistics can put a project under pressure. Delays soon become expensive. A flat pack house solves this problem by combining factory-made components, compact transport, and organized on-site assembly in one scalable building system.
A flat pack house is a prefab modular building shipped as separated structural components and assembled at the project site. It offers contractors, developers, governments, and relief organizations an efficient way to create accommodation, offices, clinics, classrooms, and sanitary facilities. Multiple units can also be joined to support larger project layouts.
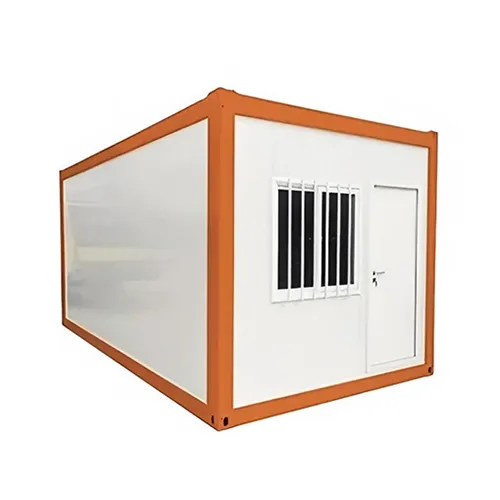
Flat Pack House
What Is a Flat Pack House?
A flat pack house is a factory-produced building system designed for compact transportation and planned assembly on-site. Its main structural parts are separated before shipping instead of being transported as one complete volumetric room.
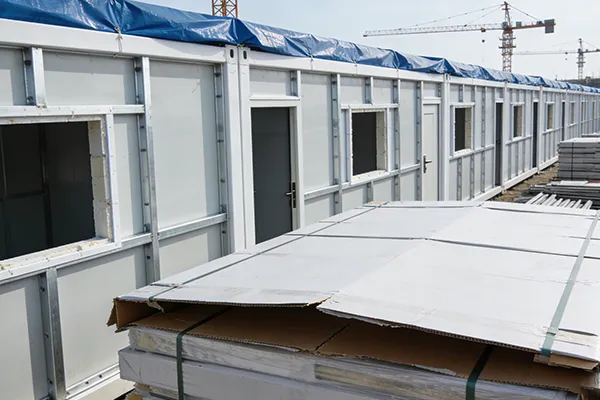
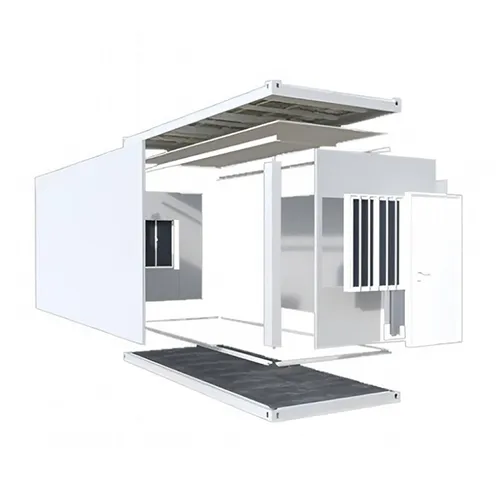
The Sinomega standard unit uses a knock-down steel frame with insulated wall panels. After delivery, a project team assembles the structural frame, wall system, roof, doors, windows, and specified interior systems. The result is a purpose-built modular house, not simply an old shipping container converted into accommodation.
This distinction matters. A converted cargo container begins as a box intended for freight. A flat pack unit is home designed or facility designed from the beginning, according to its intended project function.
| Published product information | Sinomega standard specification |
|---|---|
| Product type | Flat pack modular container house |
| Structural system | Knock-down steel frame |
| Wall system | Insulated wall panels |
| Standard dimensions | 2,438 × 5,860 × 2,896 mm |
| Recommended occupancy | 1–2 people |
| Published electrical specification | 12 kW; load definition requires confirmation |
| Typical functions | Accommodation, office, or sanitary space |
| Building arrangement | Independent unit or combined modular building |
The product page does not publish wall-panel thickness, steel grade, installation time, or container-loading quantity. These details should be confirmed for each quotation rather than estimated.
Why Are Prefab Homes Useful for B2B Construction Projects?
The strongest value of prefab homes is not simply their modern appearance. It is process control. A conventional site-built project depends heavily on weather, local labor availability, material delivery, and the coordination of many trades. Off-site production moves part of that work into a more controlled factory setting.
The Modular Building Institute defines modular construction as a process in which a building is produced away from the final site under controlled plant conditions and then assembled at its destination.Also explains an important scheduling advantage: factory production and site preparation can proceed at the same time.
For a contractor or EPC company, that creates a clearer workflow:
1. Confirm the project brief and required building functions.
2. Complete the layout and technical coordination.
3. Prefabricate repeatable structural and enclosure components.
4. Prepare foundations and utilities at the destination.
5. Pack and ship the building components.
6. Assemble, connect, inspect, and commission the units.
Parallel work can support faster build times, but speed should never be promised without reviewing project size, foundation conditions, crew experience, customs clearance, utilities, and local approvals.
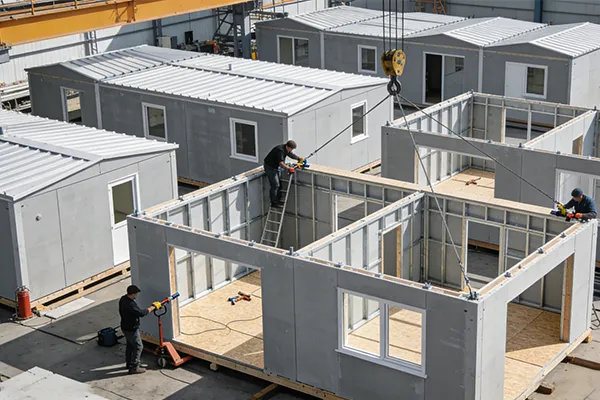
flat-packed transport
How Does a Flat Pack Modular Building Work?
A flat pack modular system divides the building into transportable structural and enclosure elements. These normally include the supporting frame, wall panels, roof and floor components, connection parts, and the specified door and window systems.
1. Project planning
The buyer defines how each unit will be used: sleeping room, office, washroom, classroom, clinic room, storage area, or another project function. The required utilities, access routes, interior partitions, and windows and doors should be agreed before production.
2. Factory production
The manufacturer prepares standardized components according to the approved design. Repeatable production is useful when a project requires many similar rooms.
3. Compact transportation
Separated components can be packed more efficiently than fully completed volumetric buildings. However, the exact loading quantity depends on product configuration and packing method.
4. Site completion
The parts are assembled on-site, connected, checked, and integrated with the local foundation and utilities. This process is designed for easy organization, but the installation method must still match the engineering drawings and local requirements.
Which Layout Can a Flat Pack House Support?
A single standard unit can serve as compact accommodation, a project office, or a sanitary room. When more capacity is needed, several modules may be planned as one modular building with shared access and functional zones.
Possible project uses include:
- Workforce bedrooms and camp accommodation
- Construction management offices
- Meeting rooms and a home office-style private workspace
- Temporary classrooms
- Clinic or first-aid rooms
- Toilets and shower facilities
- Security posts
- Reception and administrative areas
- Dining or service spaces subject to project design
A residential-style floor plan may include a sleeping area, bathroom, storage, and small living area. A larger arrangement could add an open living zone or dining area. Features such as a walk-in shower or walk-in closet are possible design requests, not standard published inclusions.
A good layout begins with operations, not decoration. Ask:
- How many people will use each room?
- Will the building operate during the day, overnight, or continuously?
- Are separate clean and dirty routes needed?
- Where will water and electricity enter?
- Does the site require accessible entrances?
- Will units form a single floor or a larger complex?
- What evacuation and fire-safety rules apply?
For residential development, a custom home or guest house needs different planning from an industrial camp. A holiday home may prioritize views and privacy, while workforce accommodation prioritizes repeatable rooms, maintenance access, and efficient circulation.
flat pack container building home for modular construction housing
Flat Pack House, Cabin, Tiny Home, or Home Kit: What Is the Difference?
Searchers often use terms such as cabin, tiny home, home kit, kit homes, and modular home as if they mean the same thing. They overlap, but their commercial meanings differ.
| Building term | Common meaning | Main buying priority |
|---|---|---|
| Flat pack house | Knock-down building transported as packed components | Logistics, scalable deployment, site assembly |
| Modular home | Factory-produced modules used to form a residence | Residential layout and local code compliance |
| Tiny home | Compact dwelling with limited living space | Small footprint and lifestyle use |
| Home kit | Prepared components supplied for construction | Component completeness and assembly scope |
| Cabin | Small leisure, rural, site, or accommodation building | Simplicity, environment, and appearance |
| Panelized building | Factory-made wall, roof, or floor panels | Faster enclosure and controlled fabrication |
Terms such as timber frame, farmhouse,haus, KODA-style compact living, A-frames, ADU, and barndominium describe different architectural styles or building concepts. They should not be treated as technical synonyms for a steel flat pack container unit.
For example, a timber cabin may use timber siding and a pitched roof. A farmhouse may focus on a spacious family floor plan. A barndominium usually starts with a wider metal-building shell, while an ADU is defined more by its secondary residential function. These concepts may inspire flat pack designs, but structure, approval, and construction methods remain different.
Is a Flat Pack House Energy-Efficient?
A flat pack unit can support an energy-efficient project, but energy performance depends on far more than the product name. Climate, panel specification, thermal bridges, ventilation, glazing, air leakage, orientation, equipment, and installation quality all affect energy efficiency.
Sinomega confirms that its standard product uses insulated panels.
A proper climate review should consider:
| Climate or site condition | Specification question |
|---|---|
| Hot and sunny | What insulation, glazing, shading, and cooling provisions are required? |
| Cold climate | How will the team insulate the roof, walls, floor, joints, and utility penetrations? |
| Humid region | How will ventilation and condensation be controlled? |
| Coastal location | What corrosion-protection system is appropriate? |
| Dusty industrial site | How will seals, filters, and maintenance access be managed? |
| Remote location | Can the project use a solar panel or other independent utilities? |
A solar panel does not automatically make a building off-grid. Reliable off-grid living also requires load calculations, batteries, controls, water supply, wastewater treatment, and maintenance planning.
Choose materials used in the building envelopes according to the actual climate and code. Do not accept vague phrases such as “eco-friendly materials” or “low energy costs” without product data, test reports, and a whole-building assessment.
Where Can Flat Pack Houses Be Used?
These buildings work best where buyers need repeatable space, organized delivery, and scalable construction. Their strongest markets are usually project-based rather than one-off DIY home-building.
Construction and EPC projects
Contractors can use units for site offices, accommodation, meeting rooms, reception areas, and welfare facilities. As the project changes, teams may reconfigure or relocate appropriate units, subject to structural inspection and planning.
Industrial, mining, and energy operations
Remote projects often need bedrooms, offices, sanitary spaces, and support buildings before permanent facilities are available. A modular approach lets the operator plan a complete camp instead of purchasing unrelated temporary rooms.
Government and municipal programs
Public-sector owners may need temporary classrooms, clinics, offices, or housing. Procurement documents should define local code requirements, accessibility, fire safety, utility standards, and inspection responsibilities.
How Does It Compare with Traditional Construction?
Flat pack construction can be a cost-effective alternative, but it is not automatically cheaper in every country or project. The correct comparison must include the full delivered and completed cost.
| Project factor | Flat pack approach | Traditional construction |
|---|---|---|
| Manufacturing | Components prefabricated in a factory | Most work completed at the site |
| Transportation | Packed components shipped for assembly | Materials delivered in separate batches |
| Site labor | Concentrated assembly and connection work | Longer sequence of multiple trades |
| Expansion | Repeatable units can support phased growth | Expansion depends on the original structure |
| Customization | Best when options are defined early | Changes may be easier during early site work |
| Scheduling | Factory and site work may overlap | Work is often more sequential |
| Local compliance | Still required | Still required |
| Final cost | Depends on product, freight, installation, and utilities | Depends on labor, materials, time, and site conditions |
The NIBS guide notes that off-site manufacture and site preparation can happen concurrently. This can help with reducing construction time, but only when drawings, production, foundations, freight, and installation stay coordinated.
A responsible budget should cover:
- Building unit price
- Engineering and drawing requirements
- Interior and exterior options
- Freight and insurance
- Import duties and taxes
- Inland transport
- Crane or lifting equipment
- Foundation work
- Assembly labor
- Electrical and plumbing connections
- Testing and commissioning
- Permits and inspections
This complete calculation is more useful than comparing only the factory price per sq m or per square foot.
flat pack container house
What Customization Options Should Buyers Confirm?
Project-ready customization starts with function. A beautiful rendering is useful, but the technical schedule determines whether the delivered building meets the actual need.
Discuss these areas before confirming an order:
Functional configuration
Define occupancy, room use, internal partitions, sanitary needs, furniture scope, living space, and storage. A quality design should show dimensions and circulation, not only a marketing image.
Exterior system
Confirm the proposed finish, siding requirements, color, door positions, windows, roof treatment, and water-management details.
Interior system
Clarify the wall and ceiling finish, floor finish, lighting, sockets, sanitary fittings, and any wall-mounted equipment. If the building includes a bathroom or kitchen, identify every included fixture.
Thermal specification
Request the exact **insulated panels, including thickness, core, facing material, and supporting test data. The proposal should explain how joints and openings are handled, not only how the main panel is insulated.
Electrical and plumbing standards
Voltage, frequency, socket type, distribution board, cable requirements, plumbing materials, and connection points vary by market. The published 12 kW figure requires clarification before it can be used as an electrical design load.
Our factory supports customized project discussions, but each claim must match the approved quotation and drawings.
How Should You Evaluate a Flat Pack House Manufacturer?
A low unit price does not guarantee a low project cost. Contractors and project owners should evaluate the supplier’s ability to turn a brief into coordinated production and delivery information.
Use this procurement checklist:
- Does the supplier clearly define the standard product?
- Are dimensions and occupancy recommendations documented?
- Can it provide an approved floor plan and elevation drawings?
- Are standard and optional items separated?
- Are steel, panels, coatings, doors, and electrical systems specified?
- Is the packing quantity confirmed for your configuration?
- Does the supplier explain foundation and installation requirements?
- Are inspection records and applicable certificates available?
- Can spare parts be identified and reordered?
- Who supports installation questions at the destination?
- Are exclusions clearly stated in the quotation?
- Does the design reflect local climate and regulations?
As a China-based factory, we focus on folding, detachable, flat pack, and expandable container houses for global B2B projects. Our role is to help contractors, developers, EPC companies, public owners, distributors, camp operators, NGOs, and industrial clients turn their requirements into a manufacturable solution.
The best result comes from early coordination. Send the project location, quantity, function, desired layout, local standards, climate conditions, and expected delivery schedule. That gives us a stronger basis for recommending a suitable system rather than presenting one generic dream home as the answer to every project.
Project Example: Workforce Accommodation in Sudan
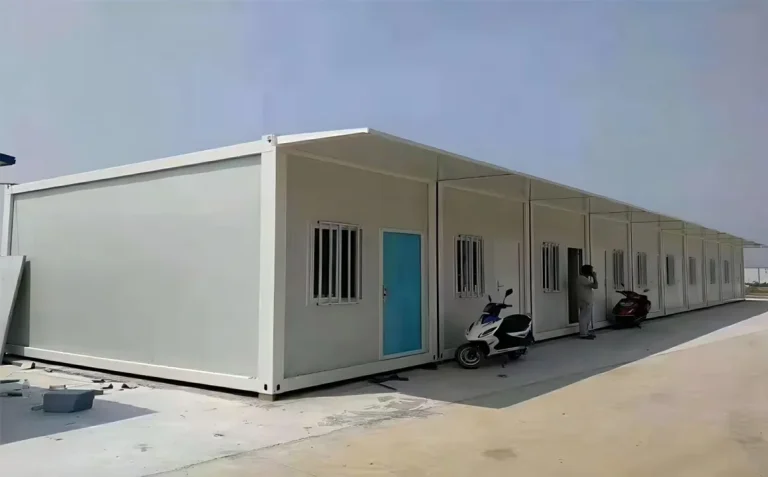
Sinomega’s project page presents flat pack container houses used for dormitory and site-facility purposes in a temporary worker-housing camp in Sudan.
This example supports a practical application: standardized units can be planned for accommodation and supporting functions within a larger camp. It does not, however, publish the number of units, construction duration, transport savings, or measured performance results. Those details should not be invented.
The general project logic is still useful:
1. Identify the expected workforce and operating period.
2. Divide the camp into sleeping, administrative, sanitary, and service zones.
3. Standardize repeatable room types.
4. Coordinate foundations and utilities.
5. Produce and pack the units.
6. Assemble and inspect them at the destination.
This is where innovative housing solutions become valuable: not through an unusual shape, but through clear planning, repeatable components, and dependable project coordination.
FAQs About Flat Pack Houses
Is a flat pack house the same as a shipping container home?
No. A flat pack unit is a purpose-built knock-down building system. A shipping container home may be made by modifying a new or used freight container. Their structure, dimensions, transport method, and design process can differ.
Can several units form a larger building?
Yes. Multiple units may be planned to create accommodation, offices, classrooms, clinics, or public facilities. The final arrangement requires project-specific structural, access, utility, and code review.
How long does easy assembly take?
Sinomega’s current product page does not publish a standard installation time or crew size. The actual time depends on configuration, project scale, foundation readiness, lifting equipment, worker experience, weather, and site access.
Is the building supplied as a turnkey project?
The scope must be confirmed in the quotation. “Turnkey” can include different responsibilities in different markets, such as foundation work, transport, installation, utilities, furnishings, approvals, and commissioning. Never assume that all these items are included.
Can the interior layout be customized?
Yes, the building may be configured for accommodation, office, or sanitary functions according to project requirements. Exact customization options, interior space, finishes, and utility systems must be confirmed before production.
Is a flat pack house suitable for permanent use?
That depends on the building specification, local law, foundation, engineering, climate, maintenance plan, and intended occupancy. Buyers must obtain approval from the relevant local authority. A factory description cannot replace jurisdiction-specific design review.