







Sinomega House Technical Team | Published October 16, 2026
A modular emergency shelter purchase needs more than a unit count. Specify the people to be housed, the duration, site access, utilities, climate and local approvals before choosing a container-house model. Folding and expandable units offer different packing and setup arrangements, but neither product page establishes a universal response time or approval for every emergency site.
Define the mission and operating period
Start with a dated demand schedule. Record expected residents, household composition, privacy needs, staff spaces and likely changes between the first delivery and later phases. Separate overnight accommodation from offices, storage, sanitation and other support functions. A shelter unit is only one part of the site plan.
State whether the units are intended for short-term use, a longer temporary settlement or repeated relocation. The answer affects foundations, service distribution, maintenance and dismantling. Obtain the destination authority's building, fire, electrical and sanitary requirements before freezing the layout. Do not transfer an approval from one region or project to another.
The Sinomega project overview identifies disaster relief housing as a stated application. It is not evidence that a particular model meets a humanitarian standard, medical-use requirement or site-specific code without the relevant documents and review.
Modular emergency shelter product references
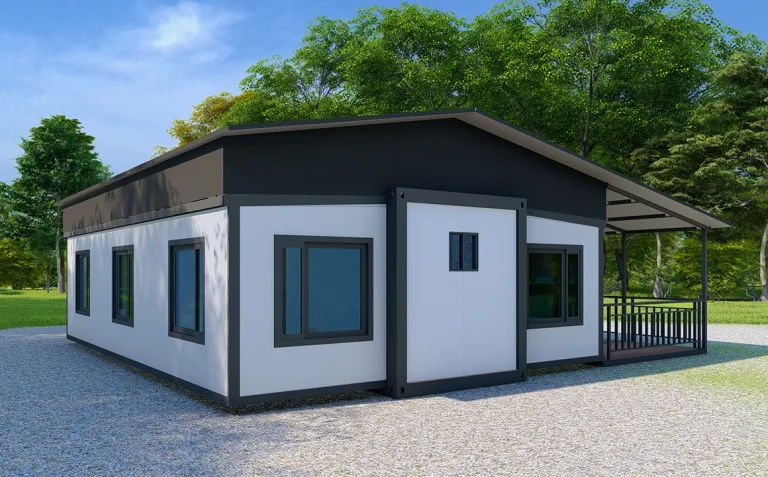
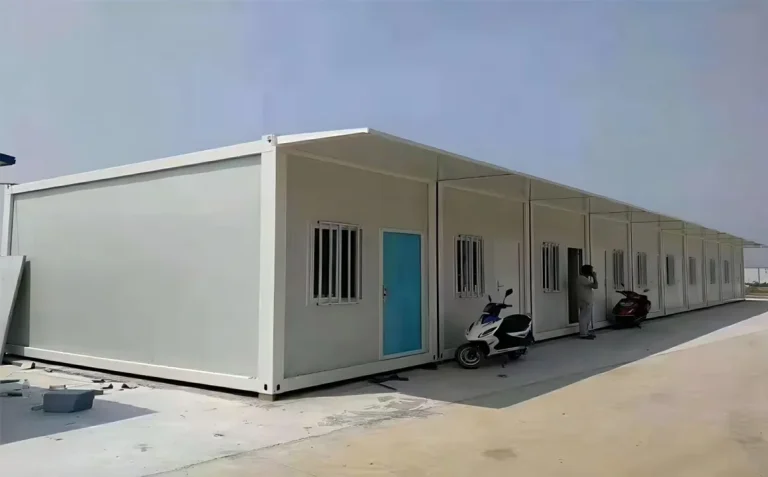
Sinomega offers folding and expandable container-house systems. The comparison below uses the company's published product descriptions; a signed model schedule and drawings govern a specific order.
| Product family | Published format | Selection question |
|---|---|---|
| Folding Container House (Z-Type / Y-Type) | Collapsible structure for transport; a standard listed size of 2438 x 5800 x 2520 mm | Which variant, openings and installed systems match the site plan? |
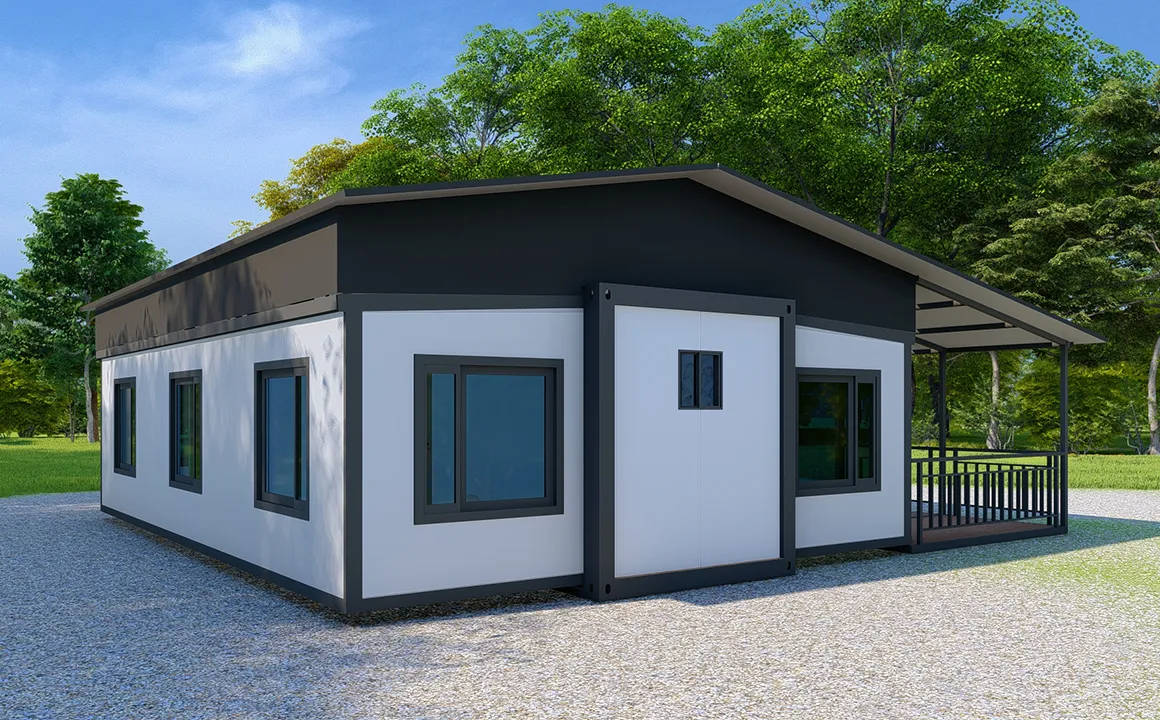
| Expandable Container House | Folding expansion structure using guide rails and folding rods; 20ft and 40ft options | What expanded footprint, handling method and optional systems are included? |
The folding product page lists 1-2 people and 12 kW for its standard reference. These are not a destination-approved shelter occupancy or a final electrical load schedule. The expandable page lists optional bathroom, kitchen and electrical systems; each must be identified in the quotation if required. Ask for drawings of the actual configuration rather than treating a marketing image as the bill of materials.
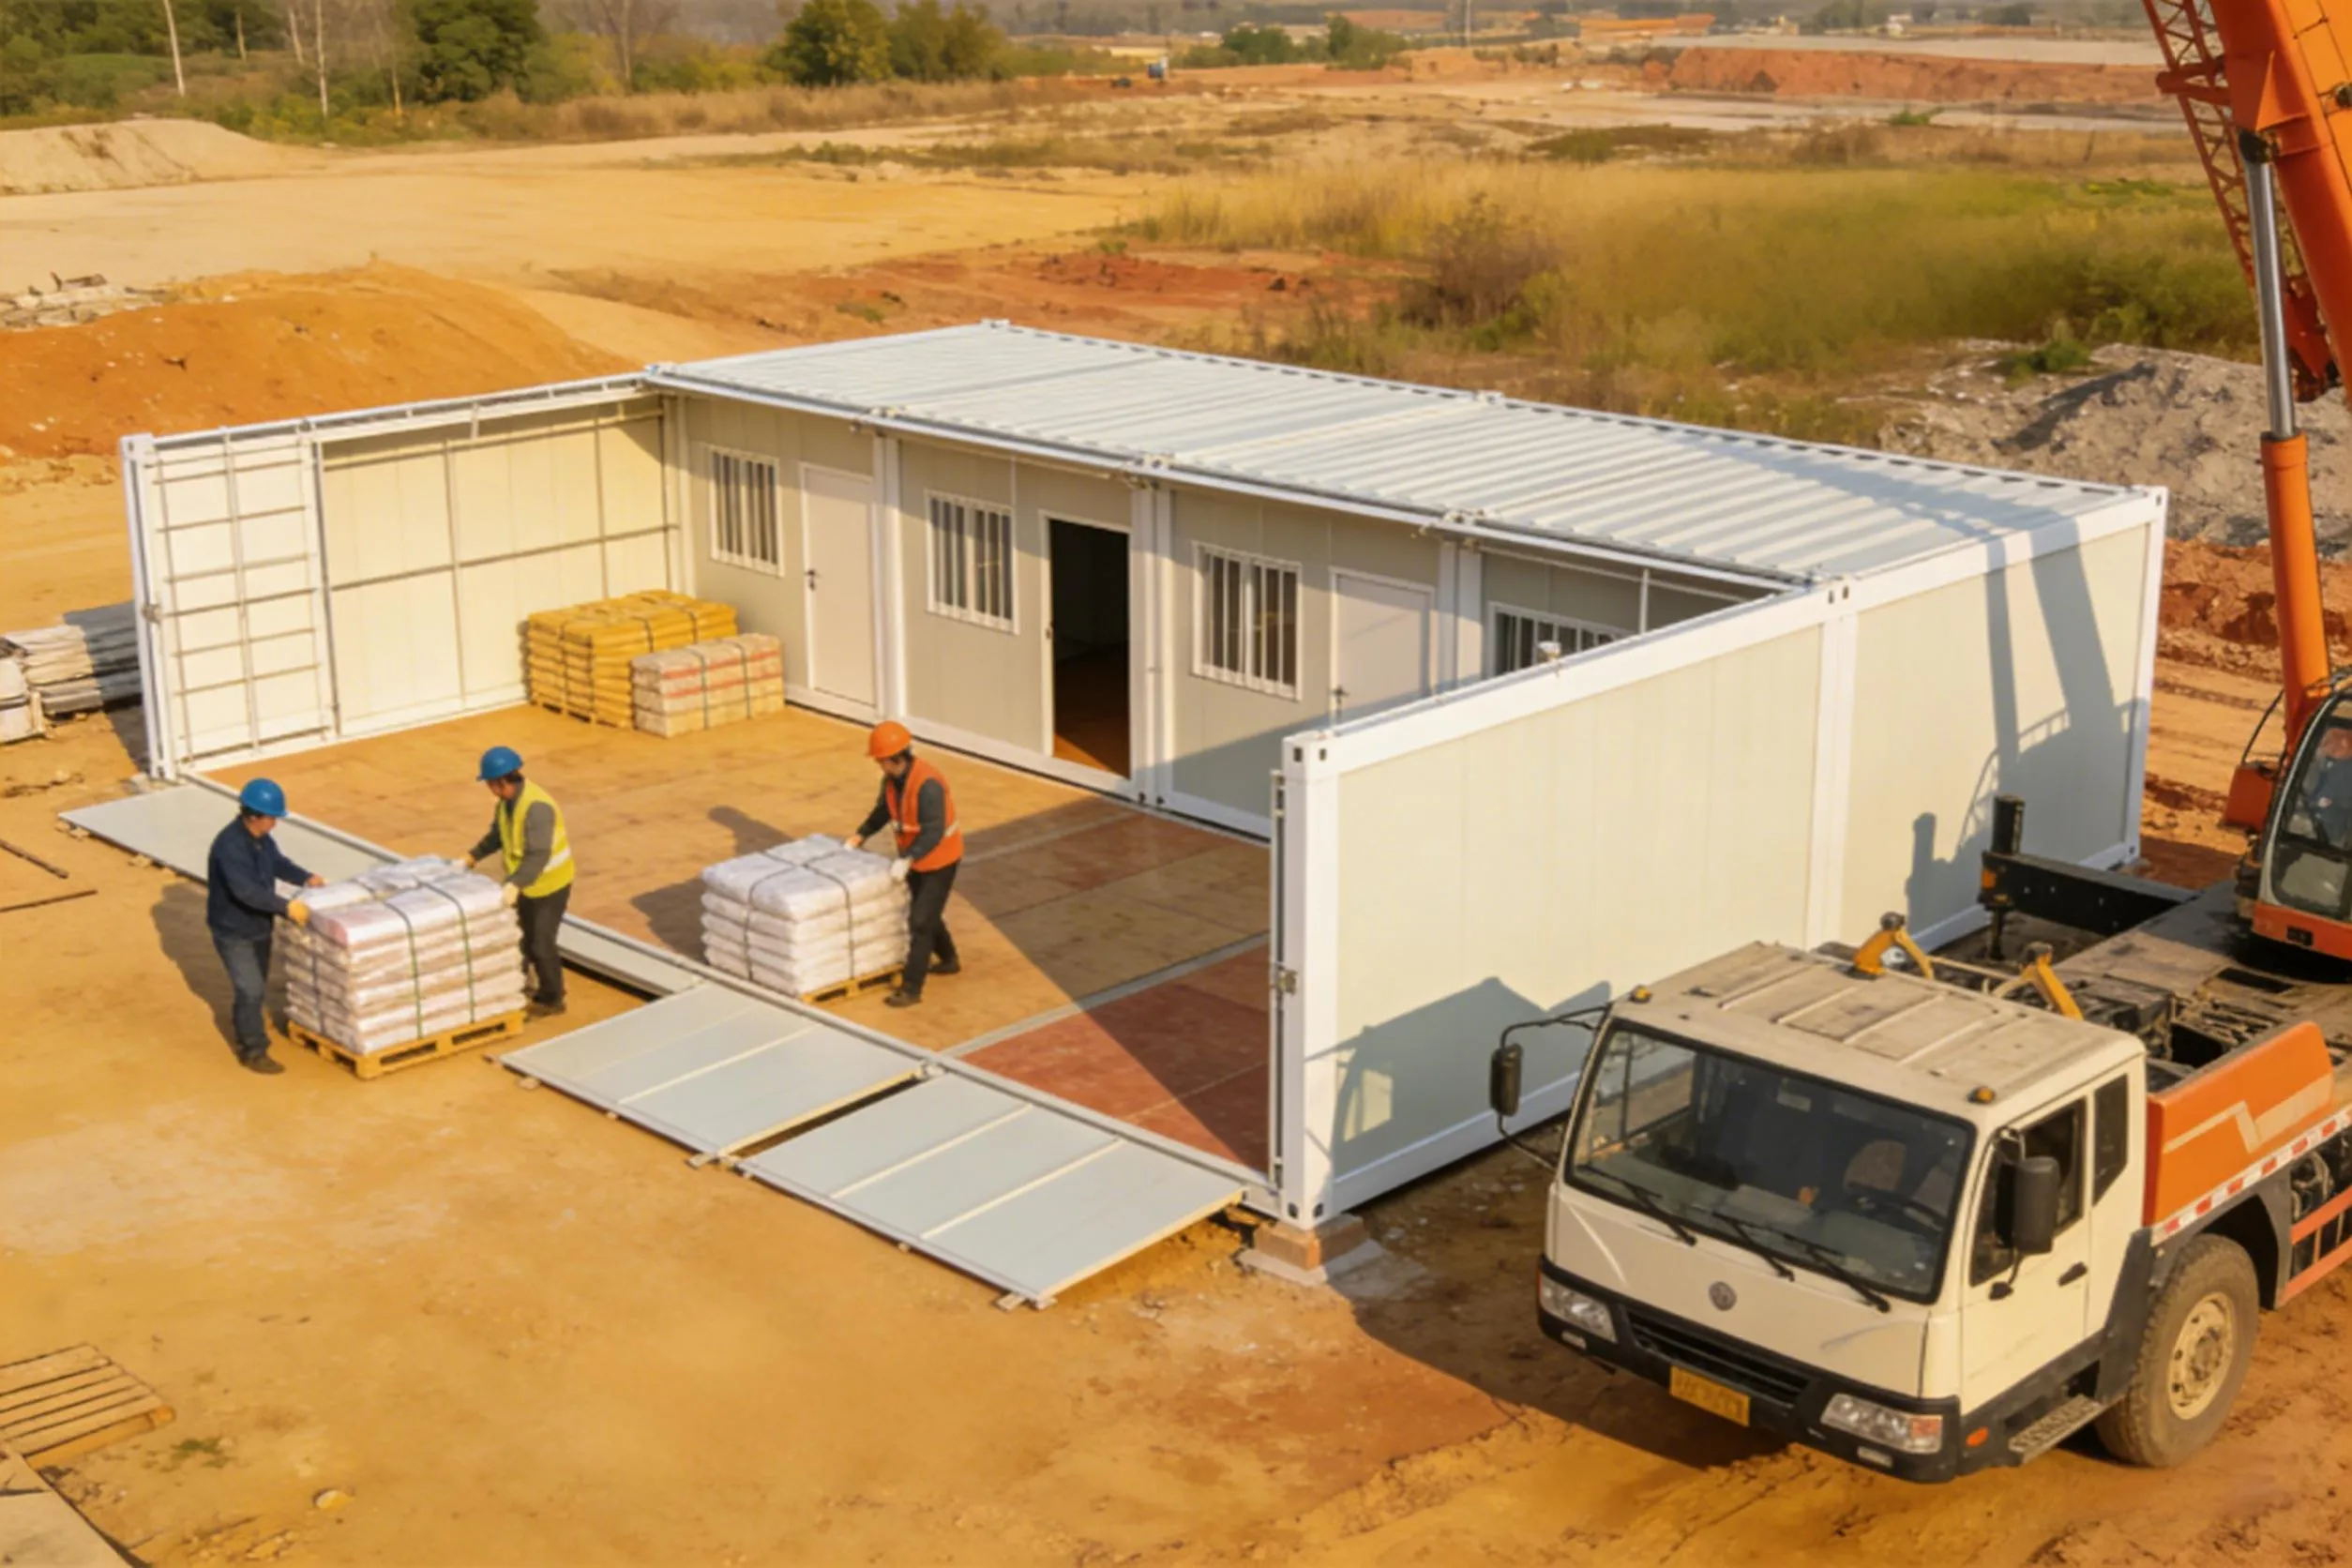
Compared with conventional site-built temporary rooms, packed modular units can move some fabrication away from the destination. The remaining work is material: unloading, ground preparation, assembly, service connection, inspection and operation. The faster-looking option on a brochure may not be the fastest project once access and approvals are considered.
Draw the site before calculating quantities
Place the functions on a scaled plan. Show shelter groups, sanitation, water distribution, waste collection, lighting, staff access, deliveries and emergency routes. Mark drainage paths and areas that cannot be used because of ground conditions or hazards. The project designer should check spacing, accessibility, fire access and escape against local requirements.
| Site input | What to confirm | Why it changes the order |
|---|---|---|
| Resident profile | Household size, privacy and accessible accommodation needs | Room layouts and unit mix |
| Ground and climate | Levels, drainage, wind, temperature and exposure data | Support design, enclosure specification and anchoring review |
| Utilities | Power, water, wastewater and communications capacity | Equipment schedule and connection scope |
| Delivery route | Road limits, turning area, unloading and storage | Package plan and handling equipment |
| Operating period | Maintenance and possible relocation dates | Spare parts, dismantling and reuse plan |
No universal sanitation ratio, wind rating, fire-resistance duration or occupancy allowance is established by these product descriptions. The relevant authority and project engineer must set those criteria for the destination.
Request an evidence packet with the quotation
A procurement team needs documents it can check before shipment, not only a rendered layout. Ask for the model-specific general arrangement, structural and foundation information, connection details, panel and opening schedule, electrical diagram, equipment list, packing list and installation instructions. Request available product-specific fire, structural or material records where the destination approval process requires them. Record document numbers and revisions in the purchase order.
Be precise about the evidence gap. A statement that a panel is fire-resistant does not establish a tested duration or whole-building compliance. A statement that a unit can be reused does not prove its condition after a particular deployment. Avoid accepting substitute documents from a different model or panel specification without an engineering explanation.
The container house types comparison can help buyers frame the model decision, but the project evidence packet must still identify the exact ordered configuration.
Plan packing and deployment in stages
- Freeze the first-phase requirement. Identify the people and functions that must be served first, then distinguish later additions.
- Reconcile model and package data. Obtain dimensions, weights, labels and a loading plan for the actual order. Website packing statements are not a substitute for shipment documents.
- Confirm the receiving site. Survey access, ground support, drainage, laydown area and lifting position before dispatch.
- Assign installation roles. Name the party responsible for unloading, assembly, utilities, testing and local inspections.
- Commission each occupied phase. Complete required checks and document defects before residents move into that phase.
- Prepare the next move. Keep component labels, drawings, maintenance records and replacement-item lists with the units.
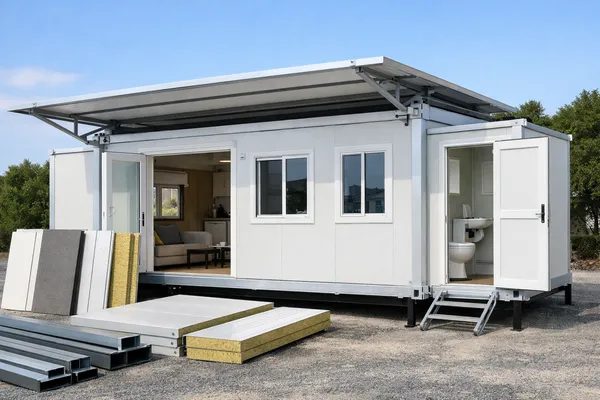
One edge case deserves explicit planning: the shipment may arrive before the site is ready. Protect packed components from weather and damage, and confirm safe storage and security. Forcing installation onto unfinished supports or connecting utilities without approved details can create more delay than waiting for the site to be ready.
Inspect the installed units and plan reuse
The acceptance record should match the signed configuration. Check unit identification, support and alignment, frame connections, panel joints, doors and windows, equipment operation and any sanitary or electrical interfaces. Keep the tests and permits required by the project with the handover documents. Defects need a location, owner, corrective action and reinspection result.
For relocation, disconnect services with qualified personnel, record condition, label parts, replace specified consumables and inspect the new site before reassembly. The supplier describes these systems as reusable, but the number of usable cycles and the suitability of a later site depend on the actual components and new engineering review.
Separate supply from the whole response programme
Ask the quotation to list modules, options, drawings, packing, delivery point, spare parts and warranty terms. A second responsibility matrix should cover land, foundations, unloading, local labor, power and water distribution, drainage, permits, inspections, camp management and ongoing maintenance. Do not assume a container-house purchase includes medical care, humanitarian operations or public-health services.
No verified public price range covers the model, equipment, quantity, freight and site work for every destination. Request a project quotation with these inputs and the planned delivery phases. The contract should also state how changes to layout or equipment are approved.
Frequently asked questions
How quickly can a modular emergency shelter be deployed?
No verified universal project time is available. Manufacturing, packing, transport, customs, site readiness, assembly, connections and inspections all affect occupancy. Ask for a schedule tied to the selected model and destination.
Are folding and expandable units fireproof or approved for every climate?
No such conclusion follows from the public product descriptions. Request model-specific evidence and have the destination authority and project engineer review the proposed configuration.
Are bathrooms and kitchens standard in expandable units?
The product information lists them as optional systems. Confirm every fixture and service connection in the signed equipment schedule.
Can the units be moved to another emergency site?
They are described as reusable, but relocation requires condition checks, a suitable packing method and a new review of foundations, utilities and local rules.
Request a model-specific proposal
Send the destination, resident schedule, site plan, climate and access information, utility availability, document requirements and delivery phases through the contact page. Request the product drawings, packing plan, option schedule and a quotation that separates factory supply from local work.
About the author: The Sinomega House Technical Team prepares product and project guidance using Sinomega's published specifications. Final engineering, installation and compliance decisions belong to the approved project team and destination authorities.