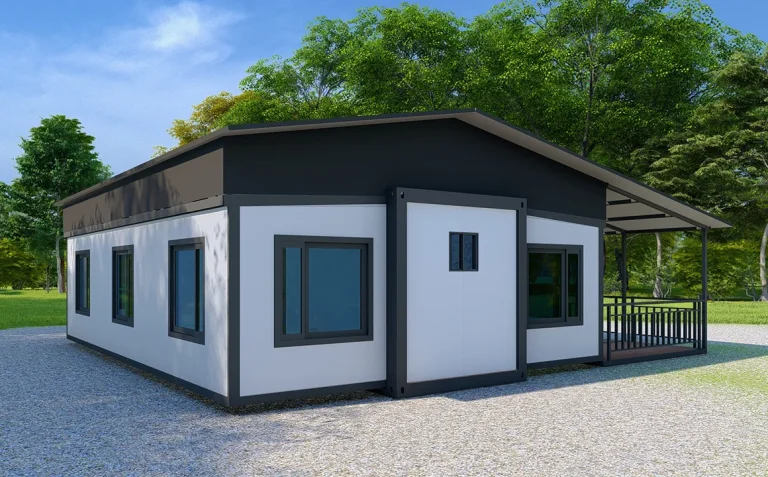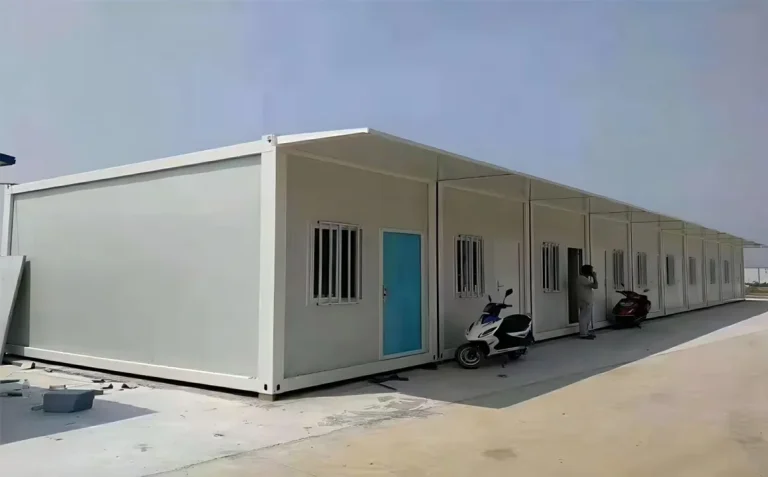








Large camp and temporary building projects often fail at the logistics stage. Units cost too much to ship, site assembly becomes confusing, or the buildings cannot move to the next project. A detachable container house solves this problem with a modular structure designed for transport, assembly, disassembly, and reuse.
A detachable container house is a prefabricated container housing unit built with a steel frame and insulated wall panels. Unlike a converted shipping container, its parts are designed as a modular building system. Sinomega’s standard unit measures 3000 × 6000 × 2896 mm, accommodates 1–2 people, uses a published 12 kW power configuration, and allows 12 standard units per 40HQ container.
Article Outline
- What Is a Detachable Container House?
- What Are the Key Features of a Detachable Container House?
- How Do the Steel Frame, Wall Panel, and Insulation Affect the Project?
- How Should You Plan Container House Design and Layout?
- Can detachable units be stacked?
- Frequently asked questions
What Is a Detachable Container House?
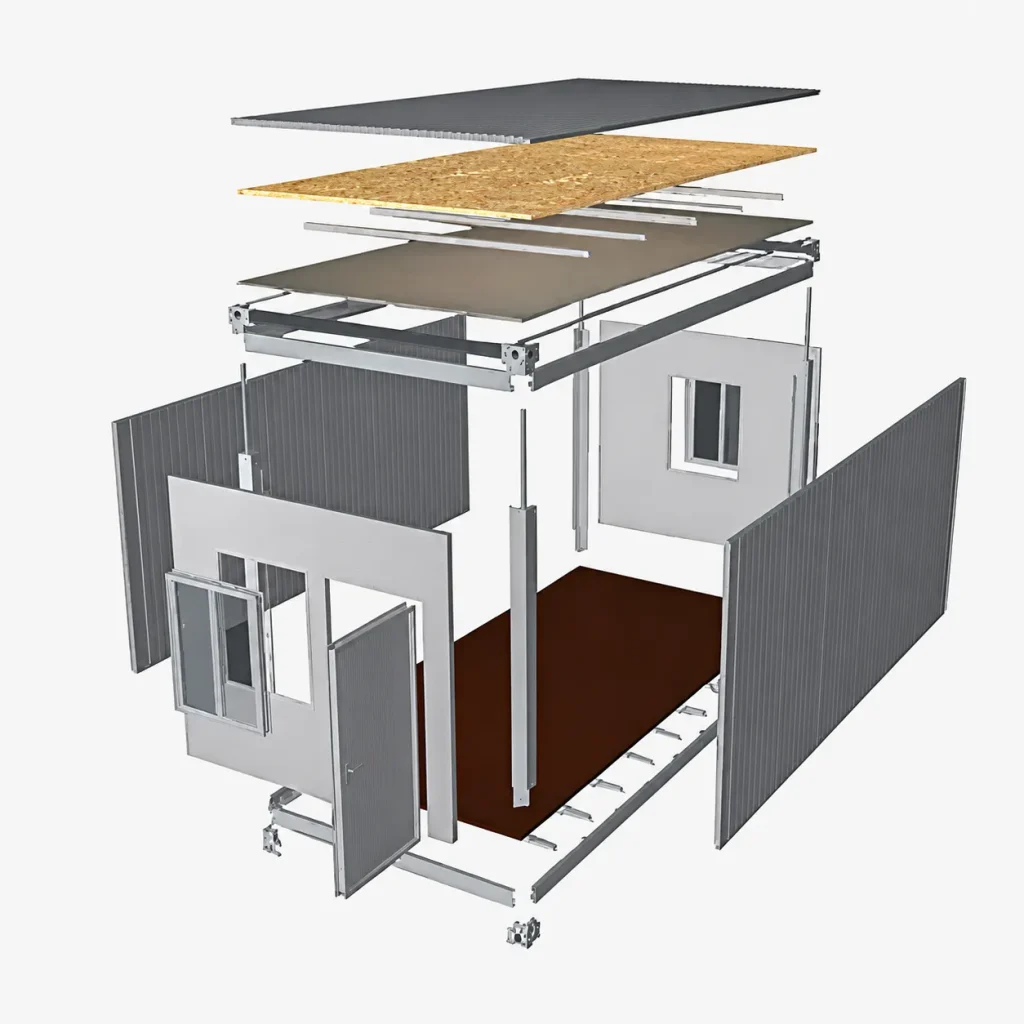
A detachable container house is a factory-made modular unit whose structural frame, wall panels, and related components can be taken apart for transport and assembled again at the project site. It sits between a simple temporary shelter and a conventional site-built room.
Sinomega’s detachable model uses a steel structure frame combined with insulated wall panels. The published standard size is 3000 × 6000 × 2896 mm, with space intended for 1–2 people. The product is designed for engineering camps, site offices, sanitary modules, temporary buildings, and other projects that value flexible deployment.
This is important because not every product called a container home is the same.
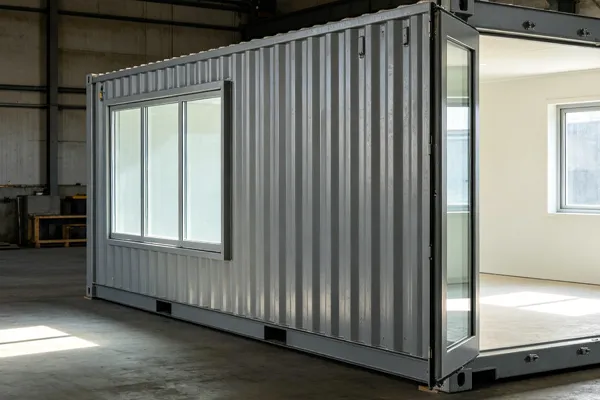
A traditional shipping container house usually starts with an ISO cargo or shipping container and converts that box into living space. A purpose-built modular container, by contrast, starts as a building product. The house frame, wall panel system, interior layout, and packing method are developed around building use rather than cargo transport.
For contractors and EPC companies, that distinction matters. You are not just buying a box. You are buying a repeatable container housing system that must fit logistics, installation, accommodation, and future relocation plans.
What Are the Key Features of a Detachable Container House?
The most important key features are the ones that affect actual project delivery.
Sinomega publishes the following specifications for its standard detachable model:
| Parameter | Published Information |
|---|---|
| Standard Size | 3000 × 6000 × 2896 mm |
| Occupancy | 1–2 persons |
| Power Configuration | 12 kW |
| Main Structure | Steel structure frame |
| Wall System | Insulated wall panels |
| Structural Type | Fully detachable |
| Loading Capacity | 12 units per 40HQ container |
| Interior Options Shown | Bedroom, bathroom, air conditioning, lighting, and beds |
| Typical Applications | Camps, offices, and sanitary modules |
Fully detachable structure
The frame and enclosure are designed so the unit can be disassembled. This supports relocation and repeated project use.
That does not mean a buyer should disassemble the structure without following the manufacturer’s instructions. Connection sequences, structural members, wall panels, electrical systems, and plumbing must all be handled correctly.
Standard modular dimensions
A repeatable modular size makes camp planning easier. Contractors can use one basic modular unit to create:
- Worker rooms
- Management rooms
- Dormitory blocks
- Container office layouts
- Sanitary units
- Temporary classrooms
- Clinic rooms
Standardization also helps a distributor stock a repeatable SKU instead of managing many unrelated custom products.
Interior customization
The catalog examples include bedrooms, bathrooms, air conditioning, lighting, and beds. These are configuration options rather than proof that every unit ships with every item.
When you customize a project, define which components are:
- Standard
- Optional
- Locally supplied
- Factory installed
- Installed on-site
That simple step prevents quotation gaps.
How Do the Steel Frame, Wall Panel, and Insulation Affect the Project?
The main frame gives the building its structural form. Sinomega confirms a steel structure frame for the detachable model, but the current product page does not publish the steel grade, beam thickness, column thickness, or universal coating specification.
For that reason, a serious buyer should ask for the project-specific material schedule instead of accepting broad claims such as “premium steel.”
Steel frame
A steel frame normally coordinates:
- Columns
- Beams
- Connection points
- Roof frame
- Floor frame
- Door and window openings
The exact beam and frame specification should match the approved project configuration.
Sinomega‘s homepage states that its production workshop uses CNC and automated welding equipment. When assessing manufacturing quality, ask how the factory controls cutting, weld work, dimensional checks, fit-up, and final packing.
Wall panels and insulation
The Detachable Container House page confirms insulated wall panels but does not publish one mandatory core material or thickness.
Buyers sometimes request sandwich panels using materials such as rock wool, EPS, or other insulation systems. Do not assume rock wool is standard. Specify:
- Required insulation material
- Panel thickness
- Fire performance requirement
- Thermal performance
- Interior and exterior finish
- Climate conditions
That allows the manufacturer to quote the correct wall panel rather than a generic one.
Galvanized steel
The keyword galvanized steel appears often in modular housing searches. Yet galvanizing thickness and galvanized treatment are not published as a standard Detachable House specification on the current page.
If your site is coastal, humid, or corrosive, tell the manufacturer what corrosion protection is required. The factory can then confirm whether painted, galvanized steel, or another approved treatment is suitable.
How Should You Plan Container House Design and Layout?
Good container house design begins with people.
How many workers will sleep in each room? Where will they shower? Where will supervisors work? How far is the clinic from the accommodation block? Where do vehicles enter? How will electrical and plumbing lines connect?
A standard Detachable Container House is published for 1–2 people, but many modules can form a larger facility.
Example camp layout
A project could organize container units into:
| Zone | Possible Modules |
|---|---|
| Accommodation | Single or twin dormitory rooms |
| Administration | Office containers and meeting rooms |
| Sanitary | Toilet and shower modules |
| Welfare | Canteens or recreation rooms |
| Medical | Clinic or first-aid modules |
| Security | Gatehouses or control rooms |
A container apartment or modular home needs a different layout. It may place greater emphasis on privacy, bathroom configuration, storage, windows, and interior finishes.
A commercial dormitory prioritizes bed count and efficient circulation.
A clinic prioritizes hygiene, patient movement, utilities, and local healthcare requirements.
The right layout comes from the application.

Can detachable units be stacked?
Do not automatically assume that units can be stacked simply because some container systems support multi-level layouts.
If you are planning a 2 story container building, request confirmation of:
- Structural stacking capability
- Connection details
- Stair system
- Corridor system
- Foundation
- Wind and seismic requirements
- Guardrails
- Fire escape
- Local approval
The current Detachable Container House page does not publish a standard stacking limit, so the number of levels must be confirmed for the specific project.
This is exactly why project engineering matters.
FAQ
What is a detachable container house?
A detachable container house is a modular, prefabricated building made from components that can be assembled, taken apart, transported, and reused. Sinomega’s standard version combines a steel frame with insulated wall panels and is designed for engineering camps, site offices, sanitary modules, and other project-based buildings.
Is a detachable container house a shipping container house?
Not necessarily. A shipping container house normally uses a maritime cargo container as the base structure. Sinomega’s detachable model is purpose-built as modular container housing using a detachable steel structure and wall panels rather than being described as a converted cargo box.
What is the standard size?
Sinomega publishes a standard Detachable Container House size of 3000 × 6000 × 2896 mm. It is designed for 1–2 persons.
How many detachable container houses fit in a 40HQ?
The product page states that 12 standard units can be loaded into one 40HQ container. Actual loading should be reconfirmed when the project includes custom furniture, sanitary equipment, different panels, or special packing.
Can a detachable container house be reused?
Yes. The product is designed so its components can be dismantled, transported, and used again. The current product page does not publish a guaranteed number of reuse cycles, so buyers should not assume a fixed figure without supporting technical documentation.
What insulation does the product use?
The website confirms insulated wall panels but does not publish one universal standard insulation core or thickness for the detachable model. If you need rock wool, EPS, or another material, request a project-specific specification.
How fast is installation?
The product is designed for easy assembly and efficient on-site installation, but the Detachable Container House page does not publish a guaranteed assembly time. Labor skills, quantity, tools, site preparation, and configuration affect installation speed.
Can the units be used as offices?
Yes. The product page lists construction site offices as a main application, and modular units can be configured as management spaces, meeting rooms, and other office space.
Can I use detachable container housing for a mining camp?
Yes. Mining and oilfield camps are listed among the product applications. A complete mining camp may combine accommodation, sanitary, office, medical, and support modules.
Is a flat pack container house better than a detachable house?
Neither is always better. A flat pack container house emphasizes efficient bulk transport and scalable deployment. A detachable system places stronger emphasis on disassembly, relocation, and repeated use. Choose according to the lifecycle of your project.