







Author: Sinomega House Technical Team | Published: August 18, 2026
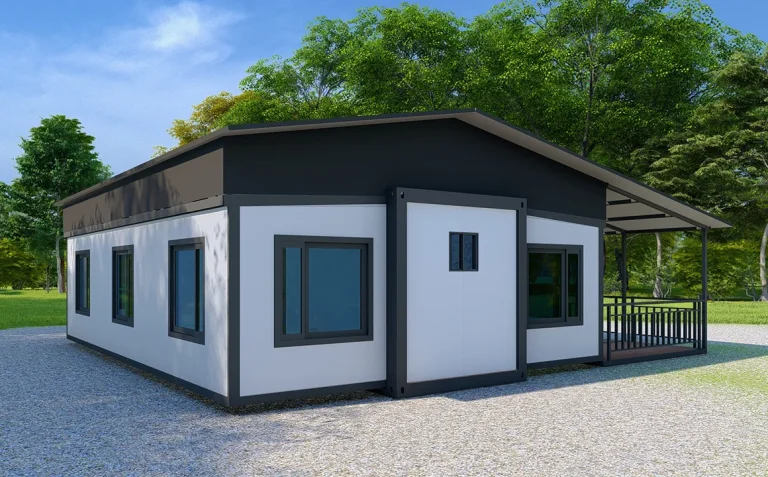
A 40ft expandable container house is a compactly transported modular building that opens at the destination to provide a wider project space. The right specification depends on the folded and expanded dimensions, access route, lifting plan, room schedule, utilities and local approval basis, not on the “40ft” label alone.
What the 40ft format means for a project
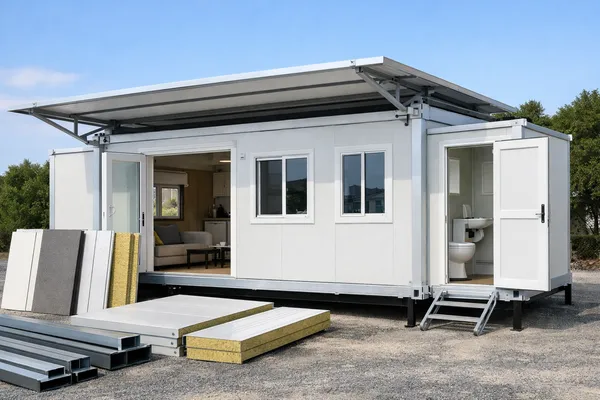
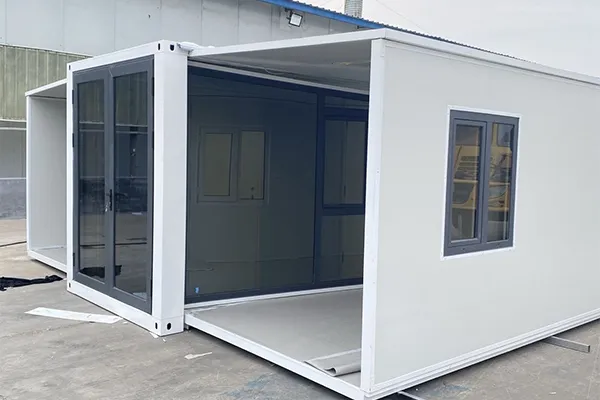
Sinomega lists an Expandable Container House, also called an Expansion Box, in 20ft and 40ft options. The system uses guide rails and folding rods so the unit can travel in a compact form and open into a usable room or project module. Optional bathroom, kitchen and electrical systems can be included, subject to the selected configuration.
The closed transport envelope and the occupied building envelope answer different questions. Freight planning needs the closed dimensions, gross weight, lifting points and loading diagram. Site planning needs the expanded footprint, clearances, bearing conditions, drainage and service routes. Ask for both drawings before comparing quotations.
Start with the layout, not the container label
A 40ft module may be considered for a larger office, accommodation unit or support space, but the final room arrangement still needs a project brief. Define the following before the manufacturer prepares drawings:
- Use and occupancy: office, accommodation, relief housing, camp support or another stated use; include the planned number of occupants.
- Room schedule: bedrooms, work area, storage, bathroom, kitchen, plant space, doors and windows.
- Services: electrical supply, lighting, plumbing interfaces, ventilation or air-conditioning provisions and drainage.
- Site constraints: access road, turning radius, crane or forklift limits, foundation concept, finished-floor level and weather exposure.
- Operating cycle: one deployment, repeated relocation or storage between projects.
This process prevents a common mistake: treating a nominal shipping length as proof of floor area, occupancy or compliance. Those values must be confirmed for the selected layout and destination.
40ft expandable container house planning table
| Planning item | What the buyer can confirm from the product scope | What must be confirmed for the project |
|---|---|---|
| Format | 40ft expandable option is listed by Sinomega | Closed and expanded dimensions for the chosen model |
| Expansion mechanism | Guide rails and folding rods are used | Opening sequence, crew, lifting equipment and inspection points |
| Interior package | Bathroom, kitchen and electrical systems are optional | Exact equipment, loads, connections, finishes and exclusions |
| Applications | Campsites, military barracks, earthquake-relief buildings, temporary offices and emergency housing are listed uses | Local use classification, welfare requirements and approvals |
| Transport | Compact folded transport is the design purpose | Gross/net weight, loading diagram, container count and route limits |
| Reuse | The website states reuse more than 50 times | Assumptions, maintenance, inspection and warranty terms |
The reuse count and any packing quantity are website or brochure claims. Treat them as quotation inputs until Sinomega confirms the exact model, accessories and handling conditions.
Layout choices for common project uses
Workforce accommodation
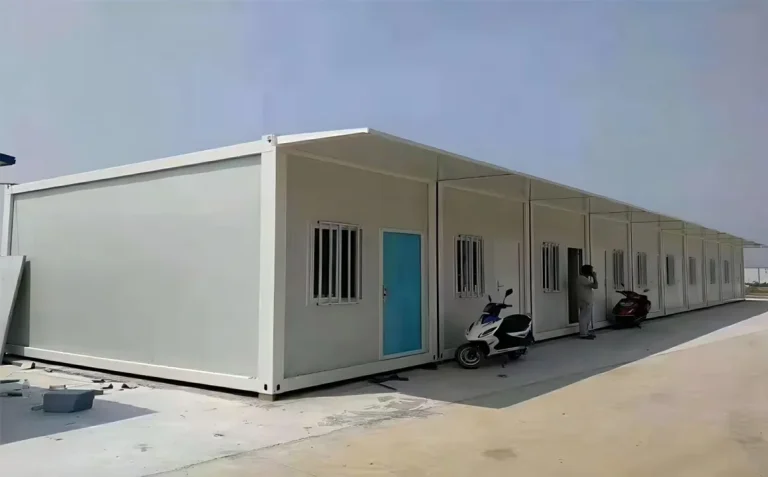
Set the sleeping arrangement, occupancy target, sanitary ratio, ventilation, power distribution and cleaning access. If a bathroom or kitchen is required, show it as an optional system with a defined plumbing and electrical interface. For a camp, repeatable room modules can simplify procurement, but the camp plan still needs shared services, fire egress and local review.
Temporary project office
Map workstations, meeting space, storage, lighting, data routes and air-conditioning provisions. A 40ft unit can reduce the number of separate interfaces when a project needs one broader office, but route clearance and the expanded footprint must be checked before shipment.
Emergency or relief deployment
Prioritise packing sequence, site access, foundation conditions, drainage, utility isolation and replacement parts. Folding technology can simplify transport, but it does not remove the need for a prepared site, safe access and documented inspection.
Logistics checks before ordering
Request a configuration-specific packing package containing:
- Closed dimensions, expanded dimensions and a unit drawing.
- Gross and net weights, centre of gravity and marked lifting points.
- Loading diagram, container count and any packing protection requirements.
- Opening and closing sequence, handling equipment and site crew assumptions.
- Storage, corrosion-protection and inspection instructions for relocation.
The 40ft format may require more route and handling clearance than a 20ft unit. Confirm bridge, road, turning, crane and unloading constraints with the logistics provider. Do not use a catalogue size as a substitute for a route survey.
Compliance questions need documents
The product information refers to fire-resistant insulation panels. A buyer still needs the applicable fire classification and test documentation for the selected panel system. The same evidence-based approach applies to wind load, seismic design, waterproofing details, thermal performance, electrical safety and sanitary systems.
Ask Sinomega to mark each value as standard, optional or engineering-confirmed. Have the design reviewed against the destination country’s building, fire, electrical and sanitary rules. Do not describe a unit as fireproof, earthquake-proof, waterproof or code-compliant without product-specific evidence and local review.
How to compare a quotation
Compare offers line by line. The commercial schedule should identify the model, closed and expanded dimensions, steel and panel system, openings, interior finish, optional systems, packing quantity, weights, installation scope, documents, warranty, delivery terms and exclusions. Record every deviation from the requested room schedule.
For background on the product scope, see the expandable container house product page. The project page can help a buyer frame layout and deployment questions, but a previous project is not a guarantee of the same result. Send the final brief through the Sinomega contact page to request drawings, shipping data and a project-specific offer.
Frequently asked questions
Does Sinomega offer a 40ft expandable container house?
Yes. Sinomega’s product information lists 40ft and 20ft options. Confirm the exact closed and expanded dimensions, weight, layout, optional systems and packing list for the selected configuration.
What is the price of a 40ft expandable container house?
No verified public price is listed. The final quotation depends on layout, quantity, optional bathroom or kitchen systems, finishes, shipping route, documentation and site requirements. Provide a complete RFQ brief instead of comparing an unscoped unit price.
Does “40ft” define the usable floor area?
No. It identifies a transport format. Usable area, room arrangement, clearances and occupancy depend on the expanded design and must be confirmed on the manufacturer’s drawing.
Can the unit be relocated?
The product is designed around a folding expansion structure and is positioned for repeated use. Confirm the opening and closing sequence, lifting points, maintenance checks, storage protection and warranty terms for the planned relocation cycle.
Are foundations, utilities and local approvals included?
They are project-specific items. Confirm foundation scope, electrical and sanitary interfaces, fire documentation, engineering responsibility and destination-code review in the quotation and drawing package.
Is a 40ft unit always better than a 20ft unit?
No. A 40ft option can suit a broader room schedule, while a 20ft option may fit restricted access or phased delivery. Select the format after checking the layout, route, lifting plan and site sequence.
Request a project-ready specification
Send Sinomega the destination, quantity, intended use, occupancy, room schedule, utility requirements, access limits and required documents. That information allows the team to separate catalogue facts from engineering decisions and return a quotation that can be checked line by line.