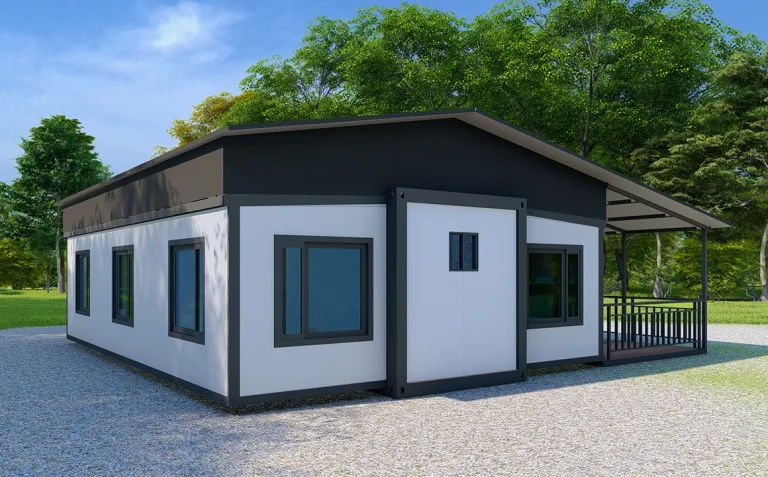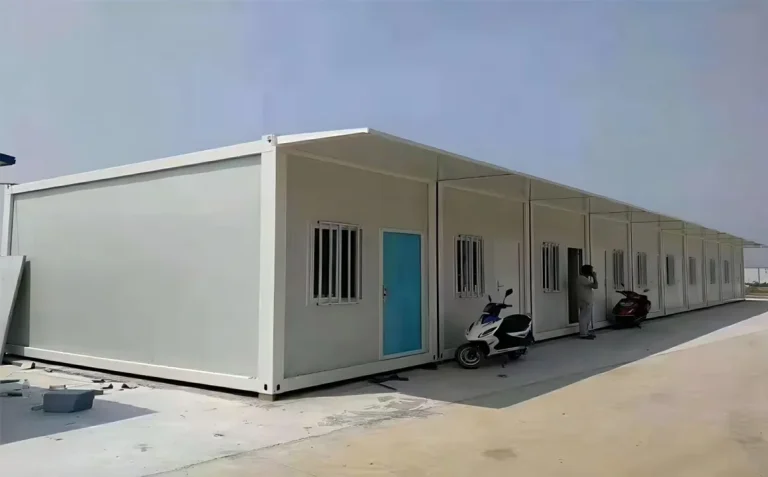








Sinomega House Technical Team | Published October 15, 2026
A prefab construction site office should be specified from its daily work, not its desk count alone. Map the people, meetings, document storage, visitor access and operating hours first. Then check module dimensions, delivery access, foundations, utilities and local approvals. This approach gives the supplier a usable brief and the site team a clear installation scope.
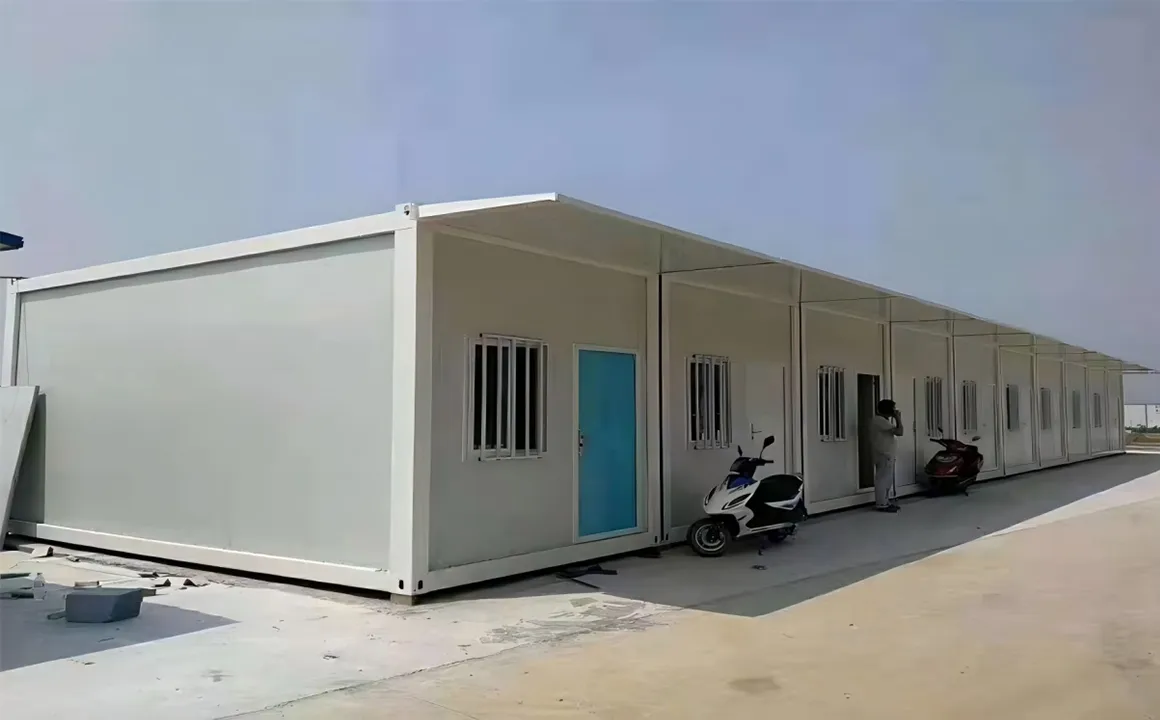
Define the work before drawing rooms
The office may serve a small supervision team, multiple subcontractors or a rotating group of visitors. Ask the project manager for a dated occupancy schedule: normal staff, peak staff, meeting attendance, shift overlap and expected changes by construction phase. A changing headcount is a reason to plan possible expansion, not to assume every unit must be ordered at once.
List tasks that need separation. A quiet drawing review is difficult beside a busy reception desk; a confidential call may need a room rather than an open workstation. Check where staff will keep printed plans, PPE, equipment and cleaning supplies. Treat these as requested functions, not standard inclusions in a container unit.
| Office function | Layout question | Procurement consequence |
|---|---|---|
| Workstations | Who needs fixed seating and who visits briefly? | Desk layout, sockets and lighting schedule |
| Meetings | How many people meet at the same time? | Room size, doors and acoustic treatment to specify |
| Drawings and records | Are paper plans or secure files kept on site? | Storage, access control and data connections |
| Reception | Do delivery crews or visitors report here? | Entry location, waiting space and circulation |
| Support | Are toilets, kitchenette or equipment rooms required? | Separate fixture and utility schedules |
Confirm accessible routes, escape arrangements, fire requirements and occupancy limits against the destination's building authority and the approved project design. Product-page dimensions alone do not establish these conditions.
Product references for a prefab construction site office
Sinomega names on-site offices among its project applications. Two product families offer different packing and assembly formats. The published values below are starting references; a signed drawing and quotation govern the actual office configuration.
| Product | Website-listed construction | Standard listed size | Office design question |
|---|---|---|---|
| Дом из плоской упаковки | Knock-down steel frame with insulated wall system | 2438 x 5860 x 2896 mm | What interior, openings and service points are included? |
| Разборный дом из контейнеров | Detachable steel frame with insulated wall panels | 3000 x 6000 x 2896 mm | What assembly sequence and site labor are required? |
Both product pages list 1-2 people for their standard accommodation references and 12 kW as a listed power value. Neither figure should be reused as a final office occupancy limit or an electrical design. The office plan needs its own furniture arrangement, equipment loads and destination review.
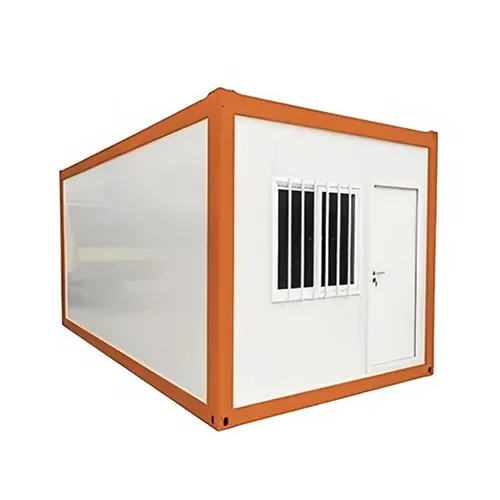
An office may require partitions, data cabling, air conditioning, shading or sanitary equipment. Specify each item by model and location. A catalog image is not evidence that every option is supplied as standard.
Check the site in six steps
- Mark the office location. Keep the entrance, parking, pedestrian route and worksite interface on the same plan. Separate foot traffic from delivery or heavy equipment routes where the site design requires it.
- Survey ground and drainage. Give the appointed engineer the site levels, soil and support information needed to design foundations or support points. Avoid placing doors where runoff collects.
- Prove the delivery route. Measure access, turning areas, overhead restrictions, unloading space and temporary component storage against the actual packages being shipped.
- Set the service points. Locate incoming power, data, water and drainage before finalizing doors, partitions and furniture. Identify licensed trades and inspection responsibilities.
- Review the local approval path. Confirm building, fire, electrical, sanitary and accessibility requirements with the destination authority and project designer.
- Issue one controlled drawing set. The layout, product model, openings, finishes and utility schedule should carry revision numbers used in the purchase order and site method statement.
A frequent mistake is to approve an office rendering while the foundations and utility entry points remain undecided. The result can be a unit that fits on paper but cannot be connected or approached as intended.
Utilities, comfort and daily operation
Create an equipment schedule for workstations, lighting, cooling or heating, communications and any kitchen or sanitary fixtures. The electrical designer should size circuits, protection and earthing from that schedule and the destination rules. Request the selected unit's insulation and ventilation details; do not infer a thermal, fire or acoustic rating from the phrase "insulated panel."
Think about operations after handover. Who replaces filters, manages waste, secures the building after hours and keeps the entrance usable in rain or dust? If the office is beside noisy work, note that condition in the brief so the designer can evaluate the enclosure and layout. Sinomega's published product information does not provide a universal comfort or sound-isolation result for every site.
Packing, installation and relocation
A modular office can be delivered in a packed format and assembled on site. Compared with a conventional site-built office, this shifts some fabrication to the factory, but it does not remove foundation, lifting, utility, inspection or permitting work. The chosen system determines the package dimensions and assembly sequence; obtain these from the model-specific packing list and instructions.
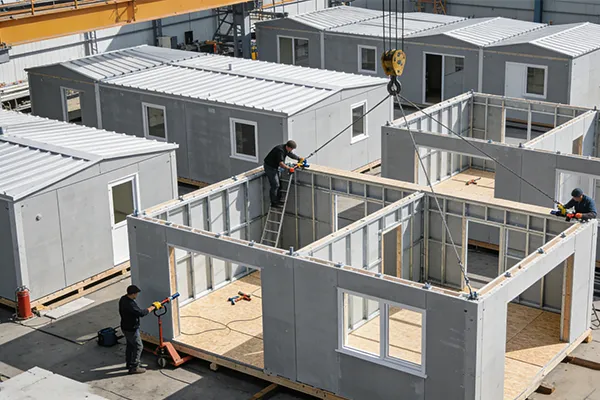
If the office will move between projects, ask how panels and frame members are labelled, which seals or fasteners need replacement, and how the next foundation and utility connection will be reviewed. Reuse depends on component condition and the new site's requirements. It should not be treated as unlimited or automatic.
Put every responsibility in the quotation
Use an inclusion schedule rather than a single line reading "site office." It should identify the module model and quantity, approved layout, panel and finish schedule, doors and windows, furniture, HVAC, electrical equipment, sanitary fittings, packing, freight and documentation. Then assign foundations, unloading, assembly, final connections, permits, commissioning and warranty support to named parties.
| Deliverable | Factory or supplier question | Site-team question |
|---|---|---|
| Чертежи | Which revisions and connection details are supplied? | Who approves the final layout and foundations? |
| Packages | What are the dimensions, weights and labels? | Who unloads, stores and protects components? |
| Services | Which equipment and internal wiring or piping are included? | Who provides distribution and final connections? |
| Handover | Which instructions and warranty terms are supplied? | Who tests, inspects and accepts the installed office? |
No verified public price range covers every layout and destination. Request a project quotation with the included options, quantity, delivery point and site scope stated explicitly. The container house types comparison can help frame the system choice before that request.
Handover checks before occupancy
Walk through the installed office against the approved drawing. Confirm door and window operation, visible panel joints, finishes, lighting, outlets, equipment operation and any sanitary connections. Keep project-required test and inspection records with the handover pack. Record defects by location and close them before the room is put into use where they affect safety or function.
The final package should state who maintains the unit, how spare parts are requested and which changes require a new review. A later workstation or equipment addition can alter electrical loads and circulation even when the building shell is unchanged.
Часто задаваемые вопросы
Can a flat pack house be configured as a site office?
Sinomega lists site offices among the Flat Pack House applications. The required partitions, openings, furniture and utilities must be confirmed in the project configuration and quotation.
How many desks fit in one module?
There is no verified universal desk count. It depends on the approved dimensions, circulation, room functions, furniture size and destination occupancy requirements. Request a dimensioned layout.
Are foundations and utility connections included?
Do not assume they are. Assign design, construction, unloading, connection and testing in the responsibility schedule before ordering.
What changes if the office must move later?
Plan the dismantling method, component labelling, replacement materials, packing and next-site engineering review. Relocation also needs a fresh check of permits and utilities.
Request an office-specific proposal
Send the site plan, office functions, staff schedule, destination, delivery constraints and utility information through the contact page. Request model-specific drawings, a packing list and a quotation that separates factory supply from site work.
About the author: The Sinomega House Technical Team prepares product and project guidance using Sinomega's published specifications. Final engineering, installation and compliance decisions belong to the approved project team and destination authorities.