







Author: Sinomega House Technical Team | Published: September 25, 2026 | Information basis: current Sinomega product information and project-planning requirements
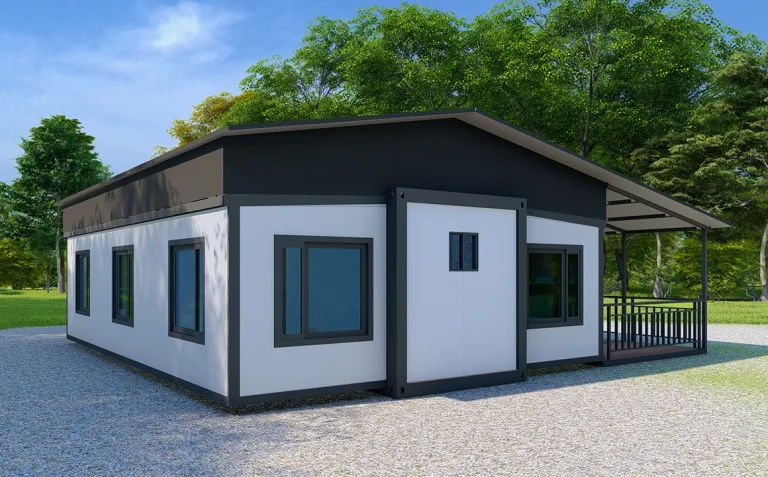
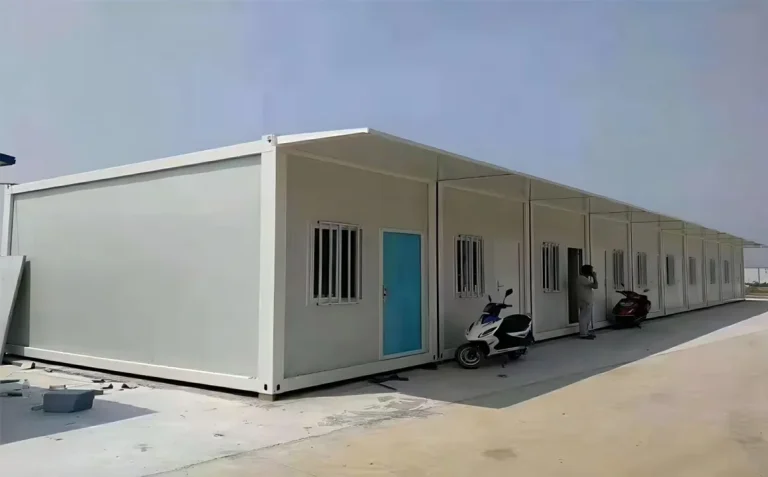
Container house types are not interchangeable boxes. Folding, detachable, flat pack and expandable systems use different transport formats, assembly sequences and service interfaces. Project owners and EPC procurement teams should select the format that matches access, deployment stages, room schedule, utilities, climate and local approvals instead of comparing an advertised unit price alone.
The four container house types at a glance
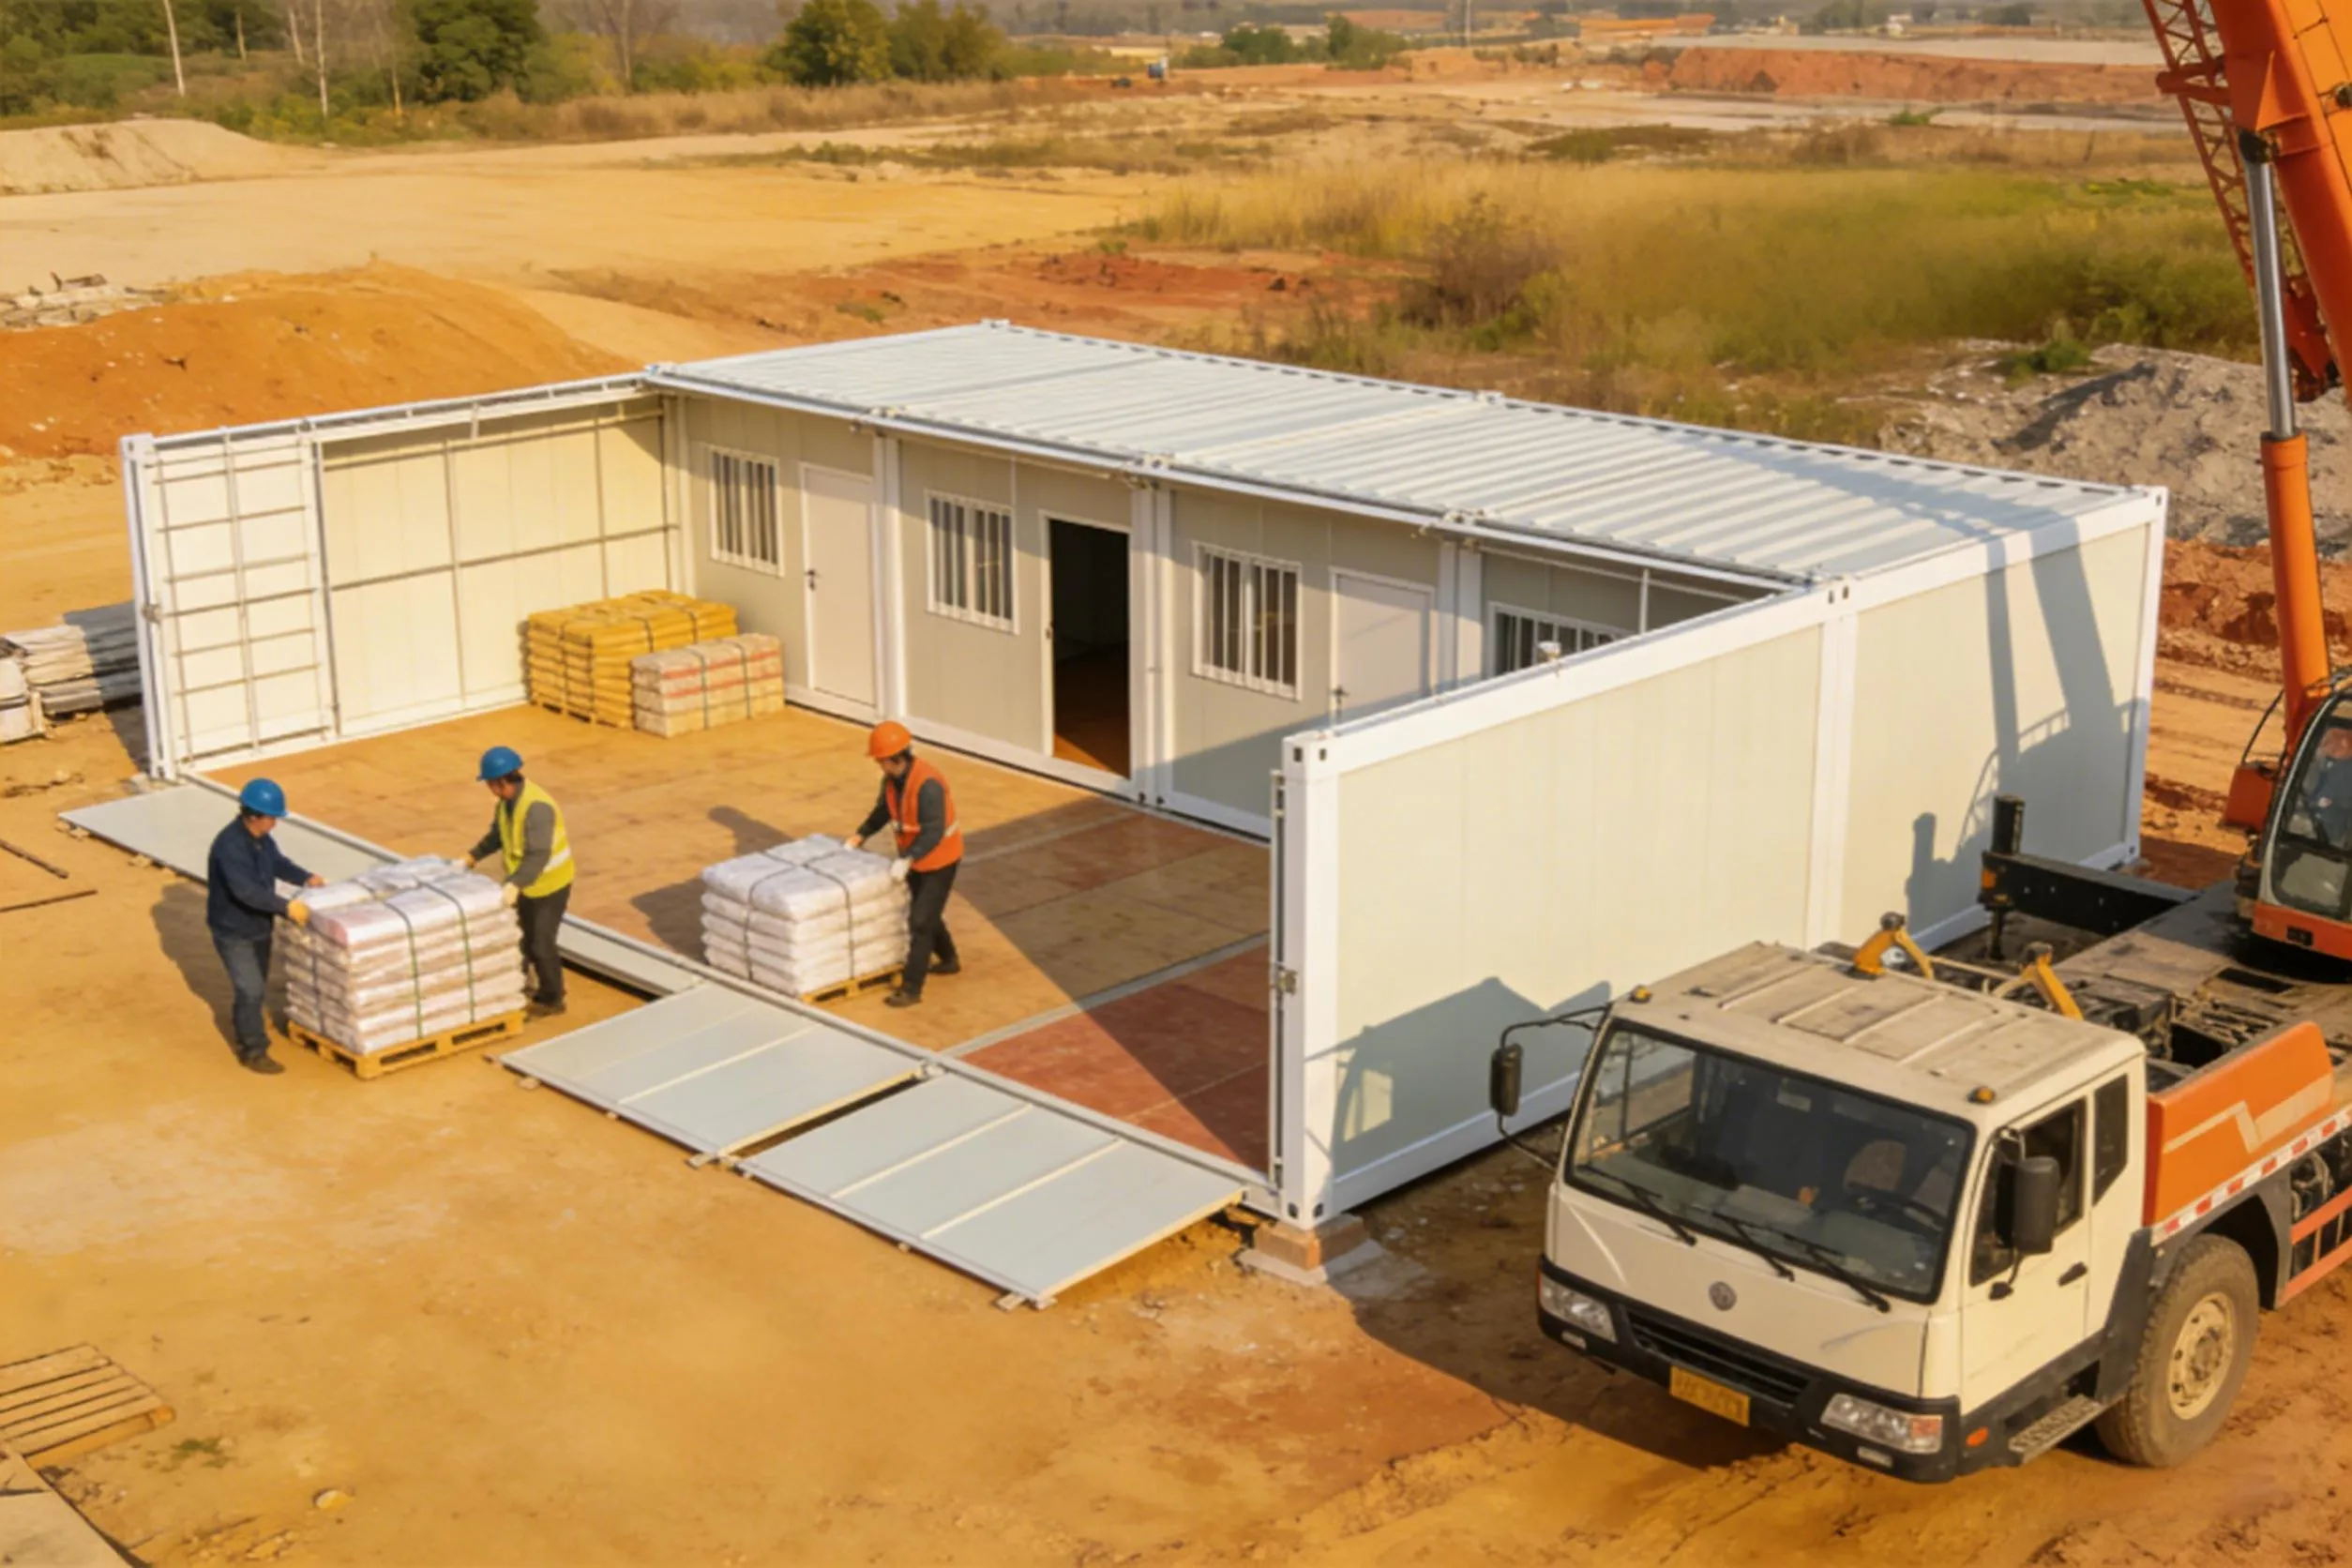
Sinomega's product range includes Folding Container Houses (Z-Type / Y-Type), Detachable Container Houses, Flat Pack Houses and Expandable Container Houses. The table below is a procurement starting point based on published product positioning. Final dimensions, loading and engineering must be confirmed for the selected configuration.
| Decision factor | Folding | Detachable | Flat pack | Расширяемый |
|---|---|---|---|---|
| Transport concept | Collapsible body; product page states a 1:4 transport volume ratio | Steel frame and panels packed as a detachable system | Knock-down modular structure for packing and repeat assembly | Folding expansion structure with 20ft and 40ft options |
| Assembly question | Opening sequence, levelling and connection checks | Frame connections, panel installation and site labour | Repeatable frame, panel and accessory assembly | Expansion clearance, handling and utility connection |
| Applications listed by Sinomega | Temporary housing, site offices, emergency response and workforce camps | Engineering camps, site offices, sanitary modules and temporary project buildings | Workforce accommodation, mining and oilfield camps, site offices, schools and clinics | Campsites, temporary offices, military barracks, earthquake relief and emergency housing |
| Published reference points | 2438 x 5800 x 2520 mm; listed occupancy 1-2 people; listed power 12 kW | 3000 x 6000 x 2896 mm; listed occupancy 1-2 people; 12 units listed per 40HQ | 2438 x 5860 x 2896 mm; listed occupancy 1-2 people; listed power 12 kW | Website states three sets per 20ft container and reuse more than 50 times |
| Best first procurement question | Which model and opening method suit the site? | How will the system be assembled and relocated? | What repeat packing and room module will be used? | What route, clearance and expansion plan is available? |
The listed values are product or website references. They are not universal capacity, code, freight or performance guarantees.
Folding container houses: compact deployment with a defined opening step
The Folding Container House page describes Z-Type and Y-Type models, galvanized steel structure, fire-resistant insulation panels, customizable colour and layout, and expansion in 5-10 minutes. It positions Z-Type around stronger wall integration and higher wind-resistance positioning, while Y-Type emphasizes faster setup and compact shipping.
That positioning does not replace a project design basis. Ask for folded dimensions, gross weight, lifting points, connections, foundation assumptions, electrical scope and the complete installation sequence. The stated expansion time is one operation, not a promise that unloading, utilities, inspection and commissioning will take the same time.
Detachable container houses: a reusable frame-and-panel workflow
Sinomega describes the Detachable Container House as a steel structure frame with insulated wall panels that can be fully detached and reused. The listed standard size is 3000 x 6000 x 2896 mm, with listed occupancy of 1-2 people and listed power of 12 kW. Catalog layouts show examples such as bedrooms, bathrooms, air conditioning, lighting and beds; these layouts are not automatically included in every order.
This format suits a project that can manage a repeat assembly and dismantling process. Confirm frame joints, panel schedule, tools, lifting equipment, storage protection, replacement parts and the local work method before treating “reusable” as a life-cycle result.
Flat pack houses: repeatable modules for larger camp planning
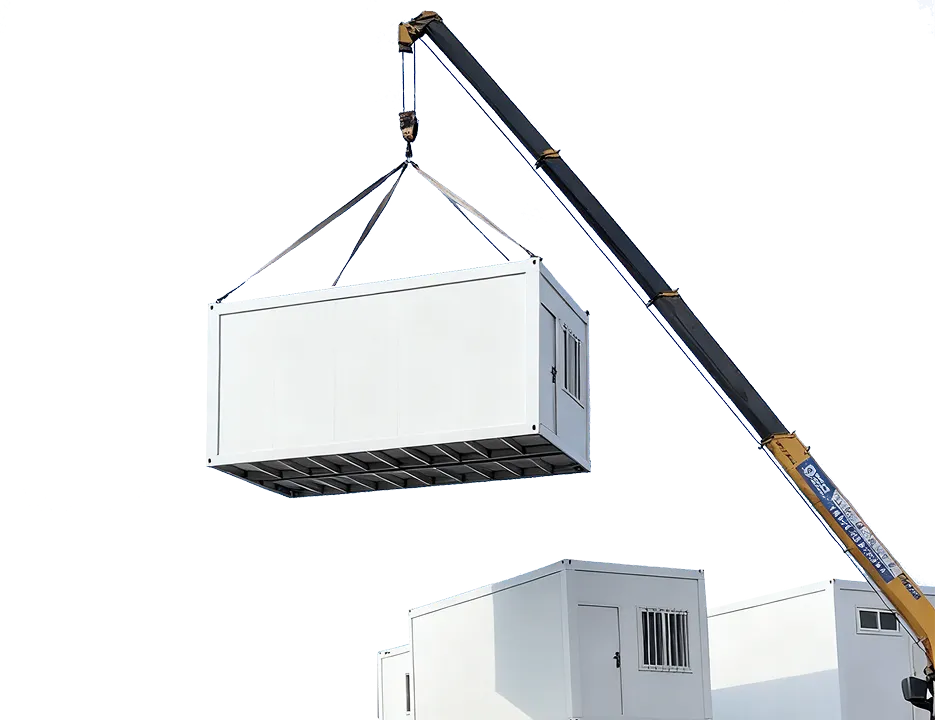
The Flat Pack House is described as a knock-down modular structure with a steel frame and insulated wall system. Sinomega lists workforce accommodation, site offices, mining and oilfield camps, temporary schools and clinics, and disaster relief housing as applications. The listed standard size is 2438 x 5860 x 2896 mm, with listed occupancy of 1-2 people and listed power consumption of 12 kW.
Flat pack selection is usually a system-planning decision. Define the room module, corridor, sanitary zone, kitchen, utility routes, foundation concept and delivery sequence. A repeated module can support procurement control, but only if the drawings, accessory packing and installation responsibilities are frozen before production.
Expandable container houses: compact shipping with a deployment footprint
The Expandable Container House uses guide rails and folding rods to expand from a transport form. The page lists 20ft and 40ft options, optional bathroom, kitchen and electrical systems, three sets per 20ft container and reuse more than 50 times. These are published claims that require confirmation for the selected model and loading plan.
An expandable unit needs more than a transport slot. Check the opening footprint, side clearances, support points, weather sealing, utility connections, lifting method and future relocation plan. It can be attractive when occupied space must be deployed from a compact transport form, but route access and site geometry may decide whether it is practical.
Compare the four types by project question
Which type is easiest to ship?
The answer depends on packed dimensions, weight, quantity, route and accessories. Folding and expandable formats reduce the deployed footprint during transport; detachable and flat pack formats rely on organized component packing. Use a signed packing list and loading diagram rather than a general marketing ratio.
Which type is best for a workforce camp?
Flat pack, detachable and expandable systems are all listed for accommodation-related applications. Choose by roster, sanitation, common areas, utility layout, site access and relocation stages. A bedroom module alone is not a complete camp.
Which type is fastest to install?
Folding products include a published 5-10 minute expansion statement, but that is not a complete installation programme. Detachable and flat pack systems depend on crew, lifting, connections and panel work. Expandable systems depend on access and the opening sequence. Request a model-specific method statement.
Which type is easiest to relocate?
Detachable products are explicitly described as fully detachable and reusable. Expandable products are described as reusable more than 50 times. Folding and flat pack systems may also be relocated, but the dismantling, protection and reassembly scope must be confirmed for the selected design.
Check climate, utilities and compliance before choosing
No container house type is automatically windproof, fireproof, earthquake-proof, waterproof or code-compliant. The project must confirm:
- wind, snow and seismic design criteria;
- corrosion category, coatings and maintenance;
- insulation, heating, cooling and ventilation;
- power voltage, frequency, earthing and connected load;
- water, drainage, sanitary and wastewater interfaces;
- fire separation, escape, alarms and local approvals;
- foundations, settlement, drainage and support points;
- transport, lifting and emergency access.
Separate standard product information from optional systems and buyer-supplied work. Ask the manufacturer for drawings, material descriptions, available test documents, packing data and an installation responsibility matrix.
A practical selection workflow
Use the same enquiry schedule for each candidate type:
- define occupancy, room list, operating period and relocation stages;
- provide site location, climate, access, foundation and utility assumptions;
- request matched layouts and model-specific drawings;
- compare packed dimensions, weights, accessories and loading plans;
- mark standard, optional, local and excluded work;
- review fire, electrical, sanitary and destination-code documents;
- approve one revision-controlled technical and commercial schedule.
This workflow prevents the common mistake of comparing one finished room against another supplier's empty shell.
Часто задаваемые вопросы
What are the main container house types?
The main types in this comparison are folding, detachable, flat pack and expandable container houses. They differ in transport format, assembly, layout and relocation requirements.
Is a folding container house the same as an expandable container house?
No. Both use a compact transport form, but their structures, opening mechanisms, published options and site clearances are different. Confirm the model drawing and installation sequence.
Are the listed dimensions standard for every project?
No. The dimensions are product-page references. Layout, options, destination requirements and engineering review can change the final configuration.
Can these types be used for mining or emergency projects?
Sinomega lists mining, oilfield, workforce, emergency and disaster-relief applications across its product pages. The selected design still needs project-specific climate, welfare, utility, fire and approval checks.
How should I compare price between container house types?
Compare matched scope: unit, layout, panels, utilities, furniture, packing, freight, unloading, foundation, installation, documents, warranty and exclusions. A shell price is not a delivered project cost.
Request a matched container house comparison
Start with the Folding Container House product page, Detachable Container House page, Flat Pack House page и Expandable Container House page. Send Sinomega the same room schedule, quantity, site data, transport route and document requirements for each option, then use the contact page to request drawings and a project-specific quotation.