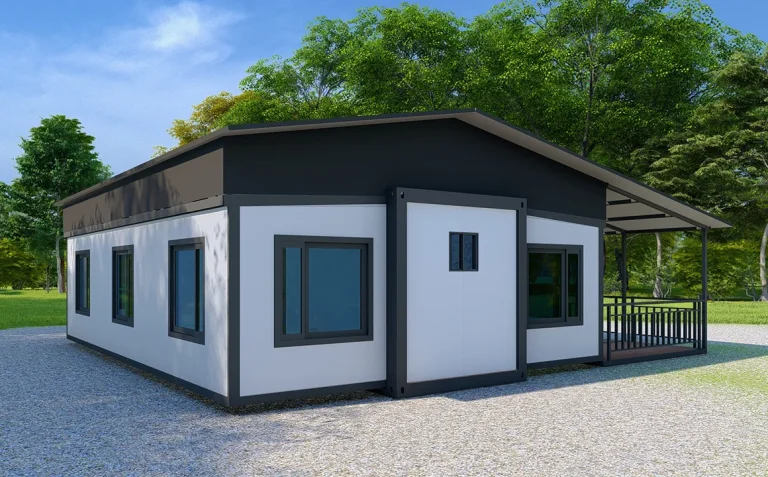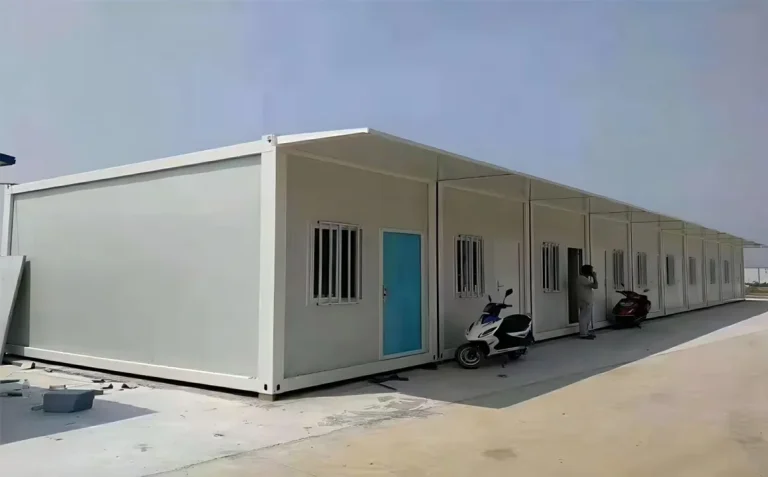








A foldable or expandable prefab container house is a factory-made modular building designed for compact transport and fast deployment. Folding models prioritize shipping efficiency and setup speed, while 20ft and 40ft expandable models create more living space after delivery. This guide explains their differences, applications, layouts, logistics, insulation, customization, and B2B procurement points.
Article Outline
- What is a foldable prefab container house?
- How does a folding container house work?
- What is the difference between folding and expandable models?
- Should you choose a 20ft or 40ft expandable house?
- Can a foldable house provide 2-bedroom or 3-bedroom layouts?
- What makes a prefab house comfortable to live in?
- How should you choose a container house manufacturer?
- Frequently asked questions about foldable prefab housing
What Is a Foldable Prefab Container House?
A foldable house is a factory-produced building whose main structure can fold into a compact transport form and open again at the project site. It combines the transport logic of a portable building with the stronger building envelope of a prefab structure.
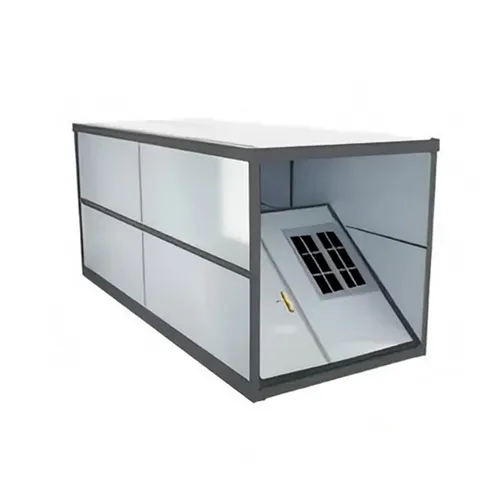
Sinomega’s Z-Type and Y-Type folding container houses use a galvanized steel structure with insulated wall panels. The current standard size shown for both types is 2438 × 5800 × 2520 mm, with the page listing accommodation for 1–2 people and a 12 kW power configuration. The website also states a folded transport volume ratio of approximately 1:4 and an estimated unfolding process of 5–10 minutes for the standard product. Actual project completion still depends on lifting, leveling, utilities, local labor, and site conditions.
That makes the product different from both a traditional shipping container conversion and a lightweight camping product. A purpose-made container house starts as a modular building system rather than a freight box that is later cut into a home.
It is also very different from tents for camping, a gazebo, a tent portable shelter, or a pop up camping product. Some outdoor shelters use fabric and a powder-coated aluminum frame. A folding prefab house instead uses a structural frame, wall system, roof, floor, doors, windows, and building services intended for housing or project facilities.
How Does a Folding Container House Work?
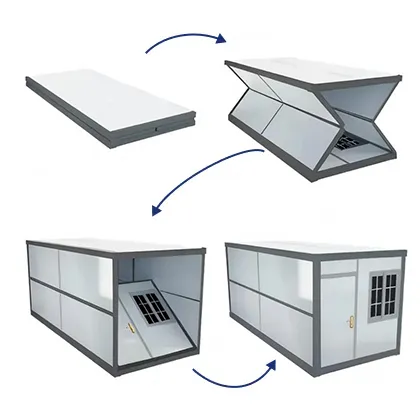
The main purpose of folding technology is simple: make the building smaller during transport and faster to deploy after arrival.
In Sinomega‘s current design, the structure travels in a collapsed form. Once it reaches the site, the installation crew lifts and opens the unit, positions the structural parts, checks connections, levels the building, and completes the required service connections. The manufacturer describes its standard folding system as fully collapsible with a roughly 1:4 transport-volume ratio.
This creates a useful workflow for construction contractors and emergency projects:
Factory production → Folding → Container loading → International transport → Unloading → Expansion → Positioning → Utility connection → Use
The idea may sound similar to a pop up house, but the engineering requirements are very different. A real project building still needs correct foundations or supports, electrical work, drainage where required, weather sealing, safe access, and compliance with local regulations.
Sinomega currently distinguishes two folding designs. The Z-Type focuses on stronger wall integration and improved wind-resistance characteristics, while the Y-Type focuses more on compact transportation and rapid setup. The website does not publish a universal wind-speed rating for all configurations, so buyers should request project-specific engineering information instead of assuming one performance value applies everywhere.
Folding or Expandable: Which Container House Is Better?
A folding container house and an expandable container house solve related but different problems.
A folding model focuses mainly on transport volume and rapid deployment. An expandable model also travels compactly, but its side sections open outward to create a wider usable interior.
Sinomega’s 20ft and 40ft expandable container house options use guide rails and folding rods to connect the expansion sections with the wall panels. The website positions them for temporary housing, camps, military barracks, emergency response, offices, and other applications where mobility matters.
| Feature | Folding House | Expandable House |
|---|---|---|
| Main purpose | Fast deployment | Larger space after deployment |
| Transport condition | Folded compact structure | Folded expansion sections |
| Standard Sinomega folding size | 2438 × 5800 × 2520 mm | 20ft and 40ft options |
| Best fit | Rapid housing and site facilities | Larger living and working layouts |
| Relocation | Suitable for movable projects | Designed with relocation in mind |
| Interior flexibility | Good | Higher potential for wider layouts |
| Typical buyer | Contractor, government, NGO | Developer, camp contractor, project buyer |
Sinomega states that three sets of its listed folded integrated expandable houses can be transported in one 20ft container configuration. This is a product-page logistics claim and should be reconfirmed after the final layout and accessories are selected.
Neither system is automatically better. The right answer depends on quantity, room layout, shipping route, project duration, climate, installation conditions, and the amount of interior space required.
Should You Choose a 20ft or 40ft Expandable House?
A 20ft expandable model is the more compact choice. Sinomega positions it for restricted sites, easier handling, frequent relocation, and projects where shipping and site access are important.
A 40ft model provides a larger expanded interior and greater flexibility for multi-functional layouts. According to the current product page, it is aimed more at projects that need larger internal space or longer on-site use.
A 40ft prefab unit should not be selected simply because it is bigger. Large units require more detailed planning for transportation, lifting, foundation support, internal services, and site access.
For a government housing program, for example, many compact units may be more practical than fewer large units. A real-estate developer may prefer a wider living space and more residential-style floor plan. A mining operator may put transportation efficiency first.
The product should follow the project. Not the other way around.

What Makes a Prefab House Comfortable to Live In?
A prefab home is more than a steel box. Comfort depends heavily on its envelope and interior systems.
One of the most important items is insulation. Sinomega’s folding products use fire-resistant insulated panels, while its expandable products can include functional modules such as bathrooms, kitchens, and electrical systems.
Before ordering, buyers should discuss:
- Climate
- Wall and roof insulation
- Interior temperature target
- Ventilation
- HVAC
- Window quantity
- Solar heat gain
- Condensation control
- Plumbing
- Hot-water system
- Electrical voltage
- Interior finishes
- Acoustic needs
A building used in a hot desert project will need a different envelope from one sent to a cold mining site.
To properly insulate a prefab house, the project team should consider the whole building—not just panel thickness. Roof joints, floors, windows, door seals, thermal bridges, and ventilation all affect indoor conditions.
Natural light also matters. More windows can make a tiny house or compact modular home feel more spacious, but openings must be planned with structural strength, privacy, heat gain, and security in mind.
Some clients also ask about solar energy. Solar panels and independent power systems may be considered as part of a project design, but they should not be assumed to be included in a standard container home unless specifically quoted and engineered.
Where Can a Foldable House Be Used?
The strongest market for Sinomega’s products is B2B project housing rather than one-off retail homes for sale.
The company positions its systems for construction contractors, government buyers, engineering projects, camps, public facilities, and emergency response. Folding units are specifically presented for workforce accommodation, construction-site offices, disaster relief, temporary schools and clinics, and public housing applications.
Mining and industrial operations
Remote projects may need accommodation and working facilities long before permanent buildings are available. A mobile house or modular camp can help create standardized space near the operation.
Disaster relief
Speed and transport efficiency become critical after floods, earthquakes, storms, or other emergencies. The Modular Building Institute defines relocatable buildings as factory-produced structures intended for reuse at different sites and lists temporary offices, schools, and medical clinics among common applications. (Modular Building Institute)
Temporary public services
Prefab modules can become classrooms, clinic rooms, administrative offices, and emergency support buildings while permanent facilities are under construction.
project unit can therefore serve as a house to live in, but its use must match local approval requirements. “Foldable house to live” is a common search phrase; permanent residential approval is still determined by the destination country’s codes, foundation, fire requirements, utilities, and permitting process.
Is a Prefab Container Home Eco-Friendly?
“Eco-friendly” should not be treated as an automatic label.
Off-site production can support more controlled material use, and reusable modular structures can move between projects instead of being demolished after every temporary need. The Modular Building Institute describes modular construction as an off-site process where building sections are produced under controlled plant conditions and then assembled at the destination.
Potential environmental benefits may include:
- Reusing a building across several project sites
- Reducing repeated temporary construction
- Controlling factory material cutting
- Repairing or replacing individual components
- Selecting efficient insulation
- Planning compact international shipping
But the final impact depends on materials, transport distance, service life, local energy supply, maintenance, and what happens to the building after the project.
A prefab container home should therefore be evaluated through durability, reuse, energy needs, transport, and maintenance—not marketing words alone.
Compared with some traditional homes, a modular building may use a different construction and logistics process. That does not automatically make every portable prefabricated product more sustainable.
How Should B2B Buyers Choose a Container House Manufacturer?
A good factory should do more than prefabricate steel panels and load them into containers.
For a large project, evaluate whether the supplier can turn your room schedule, climate, quantities, and delivery plan into repeatable production information.Ask:
- Do you manufacture the structural system in-house?
- Which models do you produce?
- Can you provide drawings before production?
- Which parts can be customized?
- How is each package labeled?
- What fits in a shipping container?
- What installation information is provided?
- How do you control frame welding and dimensions?
- Which certificates apply to the actual product?
- How do you manage spare components?
- Can the product be relocated?
- What information is needed for local approval?
Sinomega identifies itself as a direct modular container-house manufacturer and presents a 10,000 m² production workshop, CNC and automated welding equipment, in-house R&D, and project support for buyers including contractors, distributors, governments, and developers. These figures are current company claims on the official website and should be treated as manufacturer-supplied information.
For a better view of the company’s target applications, buyers can review its global modular building projects.
The key is not finding the cheapest home prefab offer. B2B buyers need repeatable quality, clear loading plans, accurate configuration lists, installation support, and a product that matches the project.
FAQ
Is a foldable container house the same as a shipping container home?
No. A foldable unit is a purpose-built prefab house designed to collapse for transportation. A shipping-container home normally begins with a freight container that is modified for occupancy. Their dimensions, wall systems, structural design, transport method, and customization can differ.
How fast can a Sinomega folding house be opened?
The current Folding Container House page states an estimated 5–10 minute expansion time for its standard folding unit. This refers to the unfolding mechanism, not a promise that foundations, utilities, furniture, inspection, and complete commissioning will all finish within that time.
Does Sinomega offer 20ft and 40ft expandable houses?
Yes. The current expandable-house page lists both 20ft and 40ft options. The 20ft version focuses on compact handling and frequent relocation, while the 40ft version provides more expanded interior space and flexible layouts.
Can I order a 2-bedroom or 3-bedroom prefab home?
Room layouts can be customized for project needs, but final feasibility depends on the selected unit size, bathroom and kitchen requirements, local codes, structure, utilities, and desired living area. A 3-bedroom search phrase should not be treated as a fixed standard configuration unless it appears in an approved quotation or drawing.
Can a prefab home include a bathroom and kitchen?
Yes. Sinomega’s expandable system lists bathroom, kitchen, and electrical modules as optional functional configurations. Buyers should specify fixtures, plumbing, hot water, electrical systems, cabinets, and appliances individually before production.
Can foldable houses be used as permanent homes?
They may support temporary, semi-permanent, or certain residential applications, but permanent use depends on local planning permission, structural requirements, foundations, fire safety, insulation, sanitation, and electrical rules. A manufacturer’s product description does not replace local building approval.