







Author: Sinomega House Technical Team | Published: September 28, 2026 | Information basis: current Sinomega product and factory information
A flat pack container house factory should convert one approved project specification into repeatable modules, packing lists and delivery batches. Buyers need evidence of drawing control, steel and panel production, assembly checks, option management, packing and export coordination. Factory location or a low unit quotation alone does not prove that a bulk order will arrive as one controlled system.

What should a flat pack container house factory control?
Sinomega describes in-house steel fabrication, wall-panel production and system assembly on its product and company pages. For a bulk buyer, the practical value of those capabilities is control over linked parts of the approved configuration. The purchase order should connect the drawing revision to the frame, panels, openings, electrical scope, sanitary options, finishes and packing.
A factory assessment should cover:
- technical drawings and revision control;
- incoming material identification;
- steel fabrication and connection details;
- nomenclatures des murs, de la toiture, du plancher, des portes et des fenêtres ;
- electrical and sanitary option control;
- assembly or fit checks appropriate to the model;
- packing lists, labels and delivery batches;
- nonconformance, replacement and after-sales procedures.
Do not treat a factory tour as proof that the displayed line is producing your exact specification. Ask to trace one approved item from drawing to packing record.
Sinomega flat pack product references
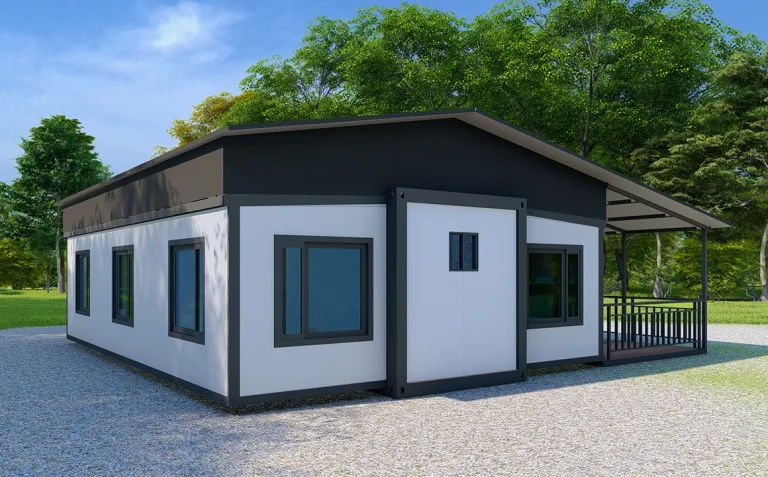
The Sinomega Flat Pack House is described as a knock-down modular structure with a steel frame and insulated wall system. The product page lists a standard size of 2438 x 5860 x 2896 mm, listed occupancy of 1-2 people and listed power consumption of 12 kW. Optional supporting systems can be integrated.
| Product field | Published reference | Bulk-order control required |
|---|---|---|
| Structure | Knock-down modular steel frame | Drawing revision, member and connection schedule |
| Wall system | Insulated wall system | Panel type, thickness, finish and available documents |
| Dimensions indiquées | 2438 x 5860 x 2896 mm | Approved external and internal dimensions by layout |
| Capacité d’occupation indiquée | 1 à 2 personnes | Room schedule and local accommodation rules |
| Puissance indiquée | 12 kW | Voltage, frequency, circuits and actual connected load |
| Options | Supporting systems can be integrated | Itemized bathroom, kitchen, HVAC, furniture and utility scope |
These are website-stated reference values, not a universal batch specification. The selected layout and destination requirements must appear in the approved production documents.
Turn a project brief into a repeatable configuration
Bulk supply becomes difficult when every module is described differently. Create a controlled type schedule before requesting final pricing.
- Assign a code to each module type, such as bedroom, office, sanitary or storage.
- Freeze the plan, elevations, doors, windows and interior arrangement for each code.
- Attach a material, electrical, sanitary, furniture and finish schedule.
- Identify standard components and project-specific options.
- Define inspection points and acceptance evidence.
- Link every packing label and shipment batch to the module code.
Compared with buying unrelated ready-made rooms, a controlled module schedule reduces configuration drift across a camp or multi-building project. It also makes replacements and later phases easier to specify. The disadvantage is that late layout changes can affect repeated parts, packing and the delivery programme, so approvals must be managed before batch production.
How to evaluate production evidence
Ask the supplier to show how the factory records approved dimensions and materials. Relevant evidence may include drawings, material schedules, work instructions, inspection records, photographs agreed in the contract and packing documents. The exact file set depends on the order and should be named before payment milestones are fixed.
For steel fabrication, check member identification, cutting and hole positions, connection details, surface preparation and coating specification. For panels and finishes, check the offered composition, thickness, colour, protective film and interface details. Do not infer fire, thermal, wind or seismic performance from appearance; request product-specific documents and destination engineering where required.
Batch consistency without invented capacity claims
Sinomega's website states a 10,000 m² factory near Qingdao Port and more than 10 years of prefabricated-construction experience. These are company claims that can support a supplier discussion, but they do not prove the current output available for a particular order.
Request a project production plan showing:
- approved quantity by module type;
- drawing-freeze and material-release points;
- proposed batch sizes;
- inspection and packing sequence;
- target shipment stages;
- responsibility for delays or changes.
Do not publish or rely on an unverified daily capacity or lead time. Capacity can change with model mix, options, factory loading and material availability.
OEM, ODM and distributor requirements
Sinomega states that OEM/ODM branding support and customization are available. A distributor should convert those options into controlled files rather than an informal request.
Provide logo artwork, colour references, labels, manuals, packaging marks, warranty language and destination requirements. Confirm who approves translations and technical statements. Branding should not hide the product model, electrical data, warnings or traceability information required for the destination.
An edge case occurs when one distributor order serves several countries. Electrical, language, labelling and documentation requirements may differ even if the building layout is identical. Separate the variants in the type schedule and packing list.
Packing is part of factory quality
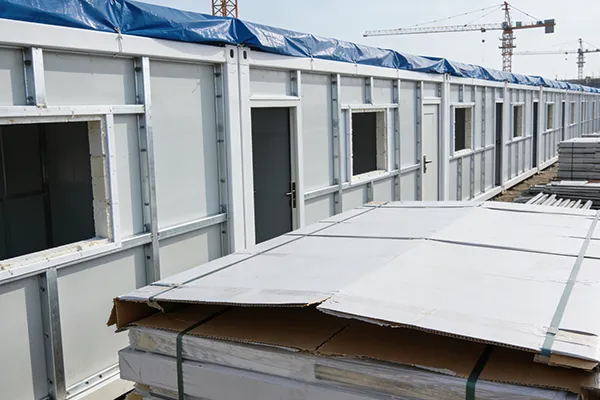
A flat pack system is supplied in a knock-down format, so packaging has to protect components and preserve installation order. Ask for packed dimensions, gross weight, package count, lifting information, loading diagrams and labels that connect packages to each module type.
Check how the factory protects panels, coated steel, glazing, doors, electrical parts and sanitary items. Also define storage conditions if packages will wait at the port or project site. The container house shipping cost guide explains why freight cannot be finalized from occupied building dimensions alone.
Coordinate phased delivery with the site programme
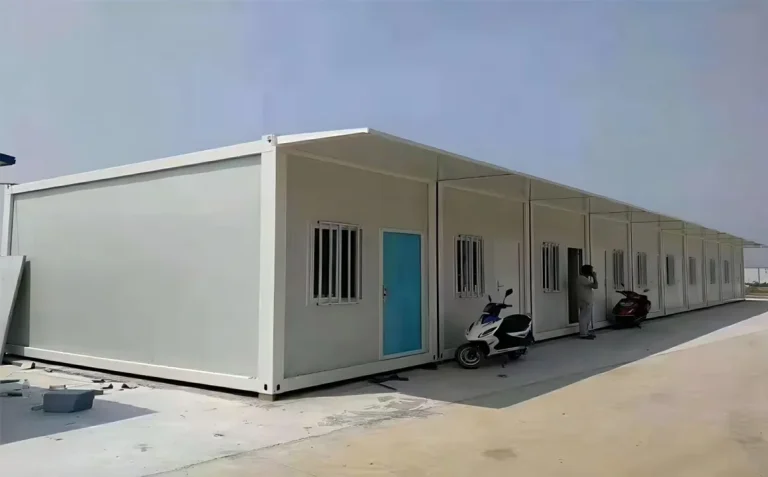
Bulk project housing may need foundations, sanitary units, accommodation rooms and support buildings in a specific sequence. The manufacturing and packing plan should match that sequence.
Before dispatch:
- assign each unit to a building or camp zone;
- arrange packages in the required unloading order;
- identify loose accessories and shared systems;
- confirm the destination crane, forklift and storage plan;
- reconcile the final packing list with the approved drawings;
- issue shipment documents using consistent module codes.
A full container utilization target should not override installation logic. Saving space can create additional handling and storage costs if priority components are inaccessible.
Define factory scope and local scope
The commercial schedule should separate factory supply, optional supply, local work and exclusions. Foundations, permits, utility infrastructure, unloading, assembly labour, cranes, commissioning and local inspections may sit outside the factory price.
Sinomega states that technical drawings, quotation, export documentation and global delivery support are offered. Installation and project requirements still require confirmation with its engineering team. The contract should state the drawing package, inspection evidence, shipping documents, warranty terms, spare parts and after-sales contact.
Document checks before approving production
Ask for the following project-specific documents as applicable:
- approved general arrangement and module drawings;
- structural and connection details;
- material, finish, door and window schedules;
- electrical diagrams and load information;
- water and sanitary interface information;
- packing list and loading plan;
- available test or product documentation;
- inspection and acceptance plan;
- installation instructions and responsibility matrix;
- warranty, spare-parts and change-control terms.
Local building and fire codes, destination electrical and sanitary rules, and shipping-line or customs requirements determine the final evidence set. If a certificate, test or calculation is mandatory, name it in the contract instead of relying on a generic brochure statement.
Common bulk-purchase mistakes
Comparing unmatched unit prices
One offer may include a finished room while another covers only the structure and panels. Normalize materials, options, packing, freight terms, installation and exclusions.
Approving a sample without locking the batch specification
A sample is useful only when its drawing and material schedule become the controlled production reference. Record approved changes before the bulk batch starts.
Changing layouts after repeated components are released
Late changes can affect steel, panels, openings, wiring, packaging and shipment sequence. Use a formal change record that states cost and schedule impact.
Treating packing as a logistics-only task
Packaging affects damage risk, traceability and installation order. Include it in factory acceptance and shipment approval.
Foire aux questions
What should I verify in a flat pack container house factory?
Verify drawing control, material identification, fabrication, panel and option schedules, inspection records, packing traceability and the responsibility for defects or replacements.
Does Sinomega publish a factory capacity for flat pack houses?
The current verified source file does not provide a flat-pack batch capacity or lead time. Request a project-specific production plan and do not rely on an unsupported number.
Can flat pack houses be customized for distributors?
Sinomega states that custom layouts, colours, branding and project configurations are available. Final scope, minimum quantities, artwork, labels and approval responsibilities require quotation.
Is factory assembly included at the project site?
Do not assume it is included. The offer must separate factory supply, installation support, local labour, lifting, foundations, utilities and commissioning.
How is quality maintained across multiple shipments?
Use revision-controlled drawings, module codes, batch inspections, packing labels and a shipment reconciliation process. Define the records required for every delivery.
Request a bulk-supply package
Consultez le Sinomega Flat Pack House et company information, then use the factory verification checklist to prepare audit questions. Send the module schedule, quantity, destination, shipment stages and required documents through the contact page to request a project-specific production and quotation package.