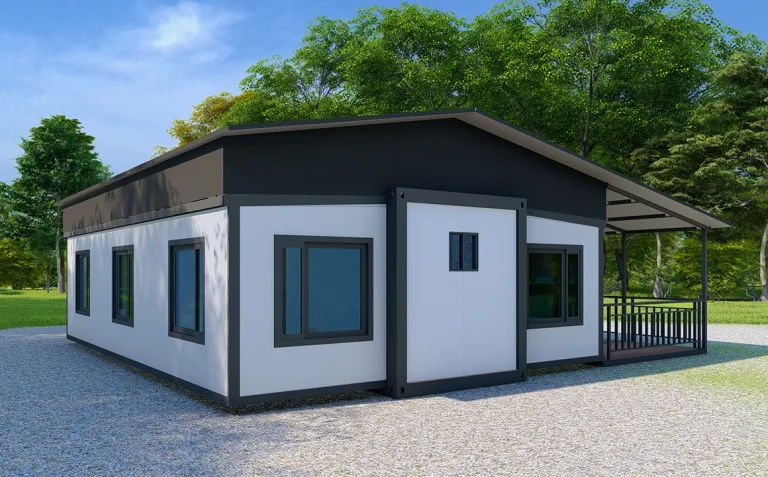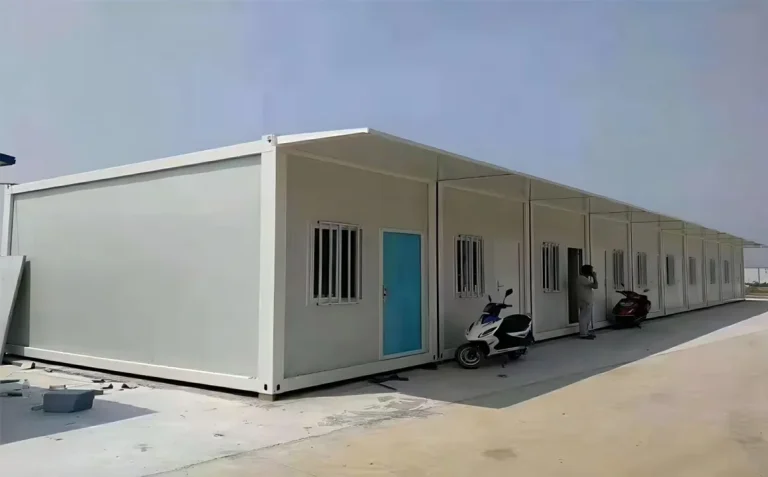








Author: Sinomega House Technical Team | Published: September 16, 2026
A 20ft expandable container house is a folding modular unit designed to travel in a compact form and open into a wider usable space on site. Buyers should confirm the exact transport envelope, expanded layout, weight, lifting method, utility package and local approval basis before ordering because the 20ft label alone does not define those details.
What Sinomega's 20ft option includes
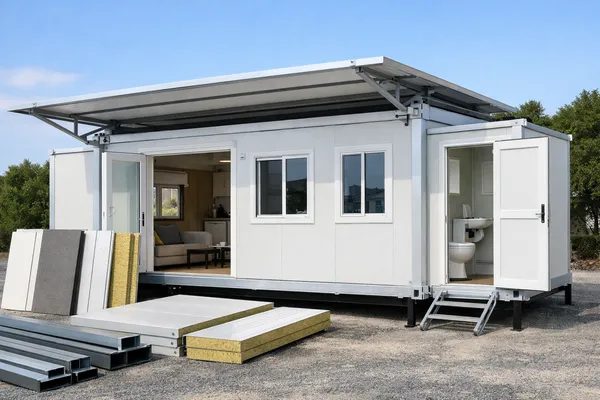
Sinomega lists both 20ft and 40ft formats in its expandable container house range. The structure uses guide rails and folding rods to support the opening and closing process. Bathroom, kitchen and electrical systems are optional, so they must be identified as included, excluded or locally supplied in the quotation.
The website also states that three sets can be packed in one 20ft container and that the product can be reused more than 50 times. These are manufacturer website claims, not universal specifications. Packing quantity depends on the selected model and accessories, while reuse depends on handling, inspection, maintenance and storage conditions. Ask Sinomega to confirm both statements for the exact configuration in the purchase order.
20ft expandable container house specification table
The following table separates verified product-range information from details that still require a project-specific drawing or quotation.
| Specification item | Verified range information | Confirm before purchase |
|---|---|---|
| Product format | Sinomega lists a 20ft expandable option | Exact model name and drawing revision |
| Expansion system | Guide rails and folding rods | Opening sequence, inspection points and maintenance procedure |
| Transport packing | Website states three sets per 20ft container | Packed dimensions, unit weight, accessories and loading diagram |
| Expanded building | Opens from a compact transport form | Expanded length, width, height, floor area and required clearances |
| Interior systems | Bathroom, kitchen and electrical systems are optional | Fixtures, electrical load, plumbing interfaces, finishes and exclusions |
| Reuse | Website states more than 50 reuse cycles | Handling assumptions, inspection schedule, replacement parts and warranty |
| Uygulamalar | Camps, temporary offices, emergency housing and relief buildings are listed uses | Occupancy, local use class, fire strategy and destination approval |
| Price | No verified public price is available | Quantity, configuration, delivery terms, documents and destination costs |
Do not substitute a generic industry dimension for a Sinomega drawing. Exact dimensions, deployed area, weight and anchoring are absent from the verified source material for this model and must be confirmed for the unit offered.
Compact shipping is useful only when the load plan is complete
A compact folded unit can reduce the transport volume compared with solutions shipped at their full occupied width. It does not remove normal freight controls. The logistics team still needs a model-specific packing list and loading diagram.
Request these items before booking transport:
- Packed length, width and height for each unit.
- Gross and net weight, centre of gravity and marked lifting points.
- Container loading diagram, blocking method and packing protection.
- Accessory list showing which items travel inside the unit and which are packed separately.
- Unloading equipment, sling or fork requirements and safe handling instructions.
- Port, customs and inland-route restrictions for the destination.
Compared with a fully assembled module shipped at its occupied width, an expandable unit is intended to use transport space more efficiently. The trade-off is a site-opening process and more moving interfaces to inspect. Freight savings should therefore be calculated from an approved loading plan rather than a headline packing claim.
Plan the layout around the operating task
Disaster-relief, mining and remote-site buyers often need different interiors even when they select the same nominal 20ft format. Start with the operating brief, then ask the manufacturer to produce the drawing.
For accommodation, define occupancy, bed positions, personal storage, ventilation, lighting and sanitary access. A relief-housing unit may need rapid allocation and simple cleaning, while a mining camp may place more emphasis on repeated relocation, climate control and durable service connections.
For a temporary office, map workstations, document storage, data routes, lighting and air-conditioning provisions. If the unit includes a bathroom or kitchenette, show the water, drainage and electrical interfaces on the same drawing. The Sinomega project page can help frame use cases, but each destination still requires its own layout and compliance review.
Site preparation before the unit arrives
An expandable building needs a prepared location even if opening is fast. Complete the following sequence before dispatch:
- Confirm the site survey. Record access width, turning space, overhead restrictions, ground bearing conditions, drainage and finished-floor level.
- Approve the support concept. Use the supplier's reaction and support-point information to design foundations or supports for local soil and loads.
- Coordinate unloading. Match crane, forklift, slings and operator requirements to the confirmed weight and lifting points.
- Set out utility interfaces. Mark electrical supply, earthing, water, drainage, communications and any external equipment locations.
- Protect the opening zone. Keep workers and equipment outside the folding path until the unit is supported and the manufacturer's sequence is complete.
- Inspect before occupation. Check structural connections, seals, doors, windows, service connections and safety devices against the approved checklist.
One common mistake is planning only for the closed transport footprint. The opening zone and final occupied footprint can affect neighbouring units, fire routes, drainage and service trenches. Use the expanded drawing in the site plan.
Utilities and optional systems need a boundary schedule
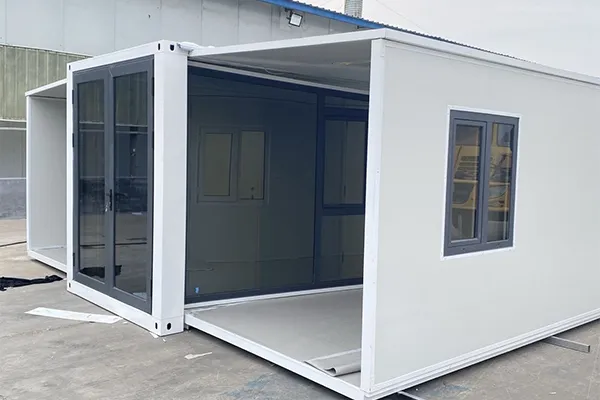
The bathroom, kitchen and electrical packages are optional. A purchase order should state which party supplies every fixture, cable, breaker, socket, pipe, valve, sanitary fitting and appliance. It should also define the voltage and frequency, connection points, test documents and commissioning responsibility.
For remote locations, identify the available power source and water quality before finalising equipment. For cold, hot, humid or corrosive environments, ask for the panel, seal, coating and ventilation specifications that apply to the selected unit. Generic phrases such as "all-weather" do not replace a climate design basis.
Compliance is a document check, not a product label
Local building and fire codes, destination-country electrical and sanitary regulations, and shipping-line or customs rules are the relevant authorities for a project. The buyer should request product-specific evidence and have the final design reviewed by qualified local parties.
The approval package may need structural calculations, material information, panel fire-test documentation, electrical diagrams, sanitary drawings, foundation reactions and installation instructions. Requirements vary by use and jurisdiction. Do not describe a unit as fireproof, earthquake-proof, waterproof or code-compliant without the applicable documents and destination review.
Build a quotation that can be compared line by line
An expandable container house price is meaningful only when the scope is fixed. Ask each supplier to quote against the same schedule:
- model and drawing revision;
- closed and expanded dimensions;
- steel, panel, roof, floor, door and window specifications;
- bathroom, kitchen, electrical and climate-control scope;
- quantity, packing plan, weights and delivery terms;
- installation, commissioning, spares, warranty and document package;
- explicit exclusions and buyer-supplied work.
This format exposes differences that a unit price can hide. It also gives the site team a traceable basis for delivery inspection.
Sıkça sorulan sorular
How much floor area does a 20ft expandable container house provide?
The verified source confirms a 20ft option but does not provide a model-specific expanded floor area. Request the closed and expanded drawings for the exact configuration; do not calculate the usable area from the nominal transport label.
How many units fit in a 20ft shipping container?
Sinomega's website states three sets per 20ft container. Confirm this against the selected model, accessory package, packed dimensions and loading diagram before using it for freight budgeting.
Can a bathroom, kitchen and electrical system be included?
Yes. Sinomega lists these systems as optional. The quotation should identify the exact fixtures, loads, interfaces, tests and exclusions rather than treating an optional package as standard supply.
Can the unit be relocated and reused?
The product is designed with a folding expansion structure, and the website states reuse more than 50 times. Actual service life depends on handling, inspection, maintenance, storage and operating conditions. Confirm the applicable warranty and maintenance instructions.
What should a buyer send to obtain a quotation?
Provide the destination, quantity, intended use, occupancy, room schedule, utility requirements, climate conditions, access limits, delivery terms and required approval documents. Attach a site plan when the placement or opening clearance is constrained.
Request a project-specific 20ft configuration
Send the project brief through the Sinomega iletişim sayfası. Include the required delivery date, destination, quantity, layout, utilities, unloading limits and document list. Buyers comparing the larger format can also review the 40ft expandable container house planning guide before choosing a transport format.