







Sinomega House Technical Team | Published October 14, 2026
Construction worker accommodation starts with a dated occupancy schedule, not a unit count. A camp plan needs sleeping rooms, sanitary access, utility capacity, safe circulation, delivery access and a clear split between factory supply and site work. Modular container houses can provide repeatable units, but final layouts and approvals depend on the destination site.

Start with the people and the programme
A project headcount is rarely a single steady number. Ask the construction manager for peak and typical staffing by phase, shift overlap, crew mix, expected turnover and the dates when each group arrives. Separate resident workers from day visitors and contractors who use only welfare facilities. Keep a revision number on the schedule so procurement and site teams work from the same demand basis.
Record the room-sharing policy, privacy needs and any separation required by contract or local rules. The listed occupancy of a module is a product reference, not a substitute for destination requirements on floor area, ventilation or worker welfare. Reserve space for maintenance access and future changes rather than filling every available position on the first drawing.
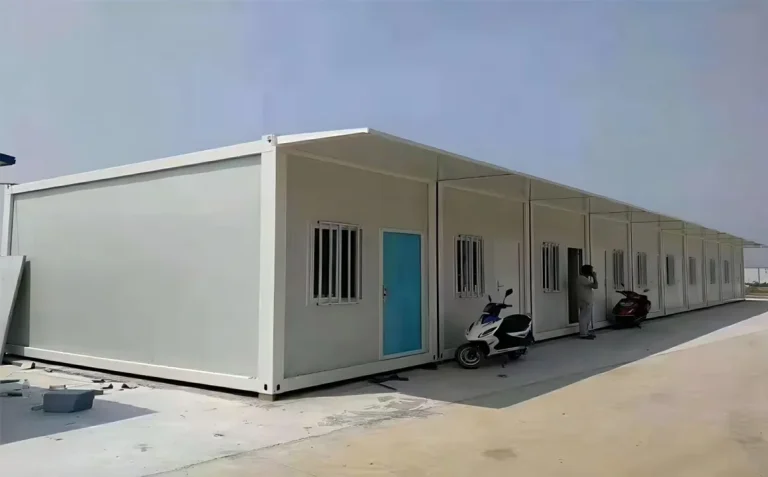
Construction worker accommodation: map the camp as a system
Use a block plan before selecting a product. It should show where people sleep, wash, eat, receive medical help if required, and reach the worksite. The mix below is a planning checklist, not a standard Sinomega package.
| Camp element | Decision to record | Site interface to check |
|---|---|---|
| Sleeping units | Room count, occupancy and privacy arrangement | Access, ventilation and escape routes |
| Sanitary facilities | Toilets, showers, laundry and cleaning areas | Water supply, drainage and maintenance |
| Shared spaces | Dining, rest and administration if required | Operating hours, circulation and waste collection |
| Support spaces | Storage, first aid or security where the project requires them | Emergency access and service connections |
| External works | Paths, lighting and vehicle separation | Ground conditions, drainage and local approvals |
Applicable sanitation ratios, fire exits, accessibility and labor-housing rules must come from the destination authority or the project's approved design. A brochure cannot establish those requirements for every jurisdiction.
Product reference: the flat pack house
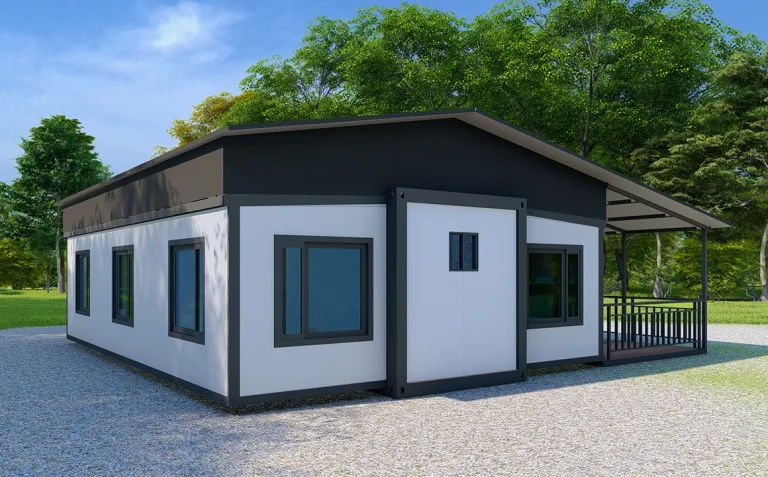
de Sinomega Casa prefabricada is described as a knock-down modular unit with a steel frame and insulated wall system. The product information lists a standard size of 2438 x 5860 x 2896 mm, occupancy of 1-2 personas and power consumption of 12 kW. It is presented for workforce accommodation as well as site offices and project camps.
Those figures describe a listed configuration. Ask for the approved drawing, equipment schedule and electrical load breakdown for the units being quoted. Bedroom furniture, bathroom fixtures, air conditioning and other supporting systems should appear explicitly in the supply schedule; their presence in an example layout does not make them standard inclusions.
Flat pack units can simplify repeatable packing and assembly for a phased camp. The trade-off is that a project still needs suitable unloading, foundation work, assembly labor, weather protection during installation and inspection. Compare this sequence with other container house types when access, programme or relocation plans differ.
Five decisions before the camp layout is frozen
- Confirm the design basis. Issue the occupancy schedule, room policy, project climate data and destination rules to the designer. Identify who signs off the camp plan.
- Survey the site. Mark delivery routes, crane or handling positions, support locations, drainage, utility entry points and emergency access on one drawing.
- Allocate functions. Put sleeping, sanitary and shared areas on the block plan. Check walking routes for night shifts and access to cleaning or maintenance points.
- Select module configurations. Match each function to an approved model, layout and equipment schedule. Count units only after the configuration and occupancy basis are agreed.
- Phase delivery and commissioning. Tie packages to crew arrival dates. Record which services and inspections must be complete before each area is occupied.
A common mistake is to multiply a product page's listed occupancy by the expected headcount and treat the result as a complete camp. That leaves out sanitation, circulation, operating space, utilities and local acceptance work.

Utilities and welfare are project design items
The site team should establish electrical supply, distribution, protection and earthing from the actual connected loads and local rules. Water demand, hot water, wastewater, ventilation, cooling and waste collection require the same project-specific treatment. The product's listed power figure does not size an entire camp or prove that a particular utility network is adequate.
Agree who provides and tests every interface: factory-installed equipment, site distribution, final connections and commissioning. Keep electrical and sanitary work with qualified local trades where required. The acceptance package should include the approved drawings and test records the destination authority or client requires.
Shipping, assembly and later relocation
Separate the manufacturer's packing list from the site's unloading plan. Confirm package dimensions and weights for the ordered configuration, transport route limits, storage space, lifting method, component protection and the order in which buildings will be assembled. Shipping quantities quoted for one product or layout should not be transferred to another without a confirmed loading plan.
If the camp will move, specify dismantling and reuse at procurement stage. Record how components will be labelled, what seals or fasteners may need replacement, and who will inspect the new foundation and utility connections. Reuse is conditional on component condition and the next site's engineering and regulatory review.
El Sinomega project overview shows worker accommodation among the company's stated applications. It does not establish a universal camp design or a project-specific performance result.
Make the quotation scope auditable
Request a schedule that separates modules, interior options, drawings, packing, freight, foundations, unloading, assembly, utilities, permits, testing and after-sales responsibilities. Confirm the delivery point and the documents needed for import and site acceptance. No verified public price range covers all of these variables, so the final camp price requires a project quotation.
Ask the supplier and site contractor to mark each item as included, excluded or supplied by another party. This prevents a common handover dispute: a room module is delivered, but its sanitary connection, power distribution or local inspection was assigned to nobody.
Preguntas frecuentes
How many workers can one flat pack unit accommodate?
Sinomega lists 1-2 people for its standard Flat Pack House reference. The permitted project occupancy depends on the approved room layout and destination worker-housing requirements.
Are bathrooms and furniture included?
Do not assume they are. Confirm each fixture, appliance and furniture item in the signed configuration and quotation.
Can a camp be expanded after the first delivery?
Modular planning can reserve space for later units, but expansion still needs a reviewed site plan, utility capacity, access and local approval. A later phase should use controlled drawings and a revised occupancy schedule.
What should be ready before workers move in?
Complete the required site works, utility tests, safety checks and client or authority inspections for the occupied phase. Keep handover records and a maintenance contact available to the camp operator.
Request a camp-specific proposal
Send Sinomega the occupancy schedule, destination, site plan, room and sanitary requirements, utility information, delivery phases and responsibility matrix through the página de contacto. Request model drawings and a quotation that names every included module and site interface.
About the author: The Sinomega House Technical Team prepares product and project guidance using Sinomega's published specifications. Final engineering, installation and compliance decisions belong to the approved project team and destination authorities.