







Author: Sinomega House Technical Team | Published: September 24, 2026 | Information basis: current Sinomega product information and project-planning requirements
Mining camp accommodation has to work as part of a remote project logistics plan. The accommodation schedule is connected to transport access, the camp layout, water and power, weather exposure, worker welfare rules, installation responsibilities and the possibility of relocation. A modular unit can simplify procurement, but only when the buyer defines the site and operating requirements before comparing products.

What mining camp accommodation must solve
A mining or energy camp is more than a row of sleeping rooms. The project may need worker accommodation, offices, dining or kitchen areas, sanitary modules, storage, first-aid space and support rooms. The right unit mix depends on the roster, shift pattern, camp life cycle and site services.
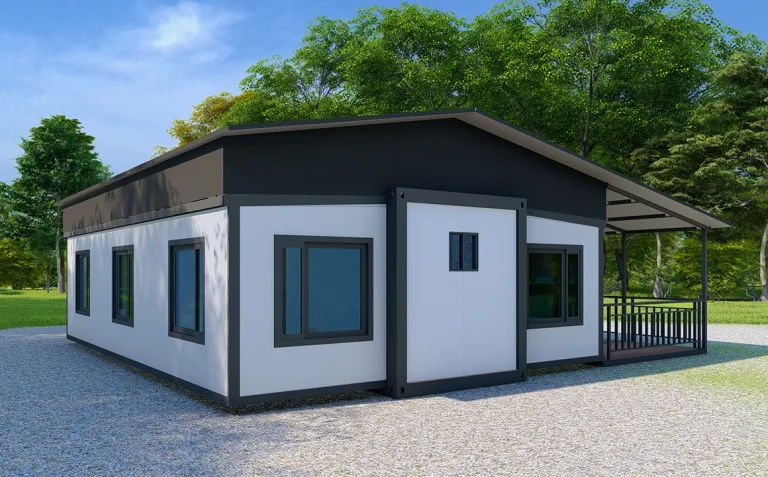
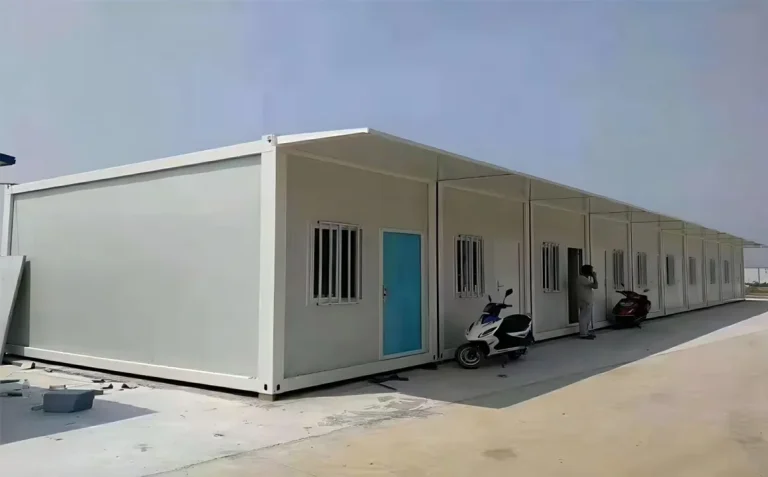
Sinomega identifies flat pack houses, detachable container houses and expandable container houses for workforce accommodation, mining and oilfield camps, site offices and temporary project buildings. These are application positions from the company website, not a promise that every configuration meets a particular mine standard. The project specification still needs to define:
- peak and average occupancy;
- single, shared or supervisor rooms;
- bathrooms, showers, laundry and kitchen requirements;
- office, meeting, storage and medical-support areas;
- shift-change and circulation arrangements;
- access for deliveries, lifting and emergency response;
- the planned operating period and any relocation stages.
Start with a room schedule and a site plan. A product name should come after those two documents, not before them.
Match the modular format to the camp logistics
Each modular format answers a different logistics question. The following table is a planning guide based on Sinomega's published product positioning. Final selection requires model drawings, packing data and a project quotation.
| Project question | منزل مسطح الحزمة المسطحة | بيت الحاويات القابل للفصل | بيت الحاويات القابل للتوسيع |
|---|---|---|---|
| Repeat assembly or relocation | Knock-down structure for packing and repeat assembly | Fully detachable steel-frame and insulated-panel system | Folding expansion structure intended for compact transport and reuse |
| Typical application listed by Sinomega | Workforce accommodation, mining and oilfield camps, site offices | Engineering camps, site offices, sanitary modules and temporary project buildings | Campsites, temporary offices, military barracks and emergency housing |
| Published configuration reference | Standard listed size 2438 x 5860 x 2896 mm; listed occupancy 1-2 people | Standard listed size 3000 x 6000 x 2896 mm; listed occupancy 1-2 people | 20ft and 40ft options; optional bathroom, kitchen and electrical systems |
| Packing conversation | Knock-down packing plan and accessory list | Website lists 12 units per 40HQ; verify loading for the selected layout | Website states three sets per 20ft container; verify model and loading |
| Key procurement check | Assembly sequence, foundation and utility interfaces | Frame connections, panel schedule and reusable parts | Opening sequence, clearances, lifting and folded dimensions |
The dimensions, occupancy and packing quantities above are website or product-material claims. They are starting points for a technical schedule, not a substitute for a signed packing list or local engineering review.
Plan the camp as a system of zones
Remote projects become difficult when every unit is selected independently. Draw the camp in zones so that the accommodation plan can be checked against transport and services.
Living zone
Define room type, bed arrangement, storage, ventilation, lighting, power outlets and cleaning access. Confirm whether the listed occupancy is suitable for the intended welfare standard and shift pattern. Do not use a nominal one- or two-person listing as a local occupancy approval.
Service zone
Place bathrooms, showers, laundry, kitchens and waste routes where water, drainage and maintenance access can be managed. A product page can list optional sanitary or kitchen systems, but the project must still design water pressure, storage, treatment, discharge, hot water and winterization.
Operations zone
Provide offices, meeting space, stores, security and first-aid or other support rooms where required. Link the office plan to the accommodation zone without creating unsafe vehicle and pedestrian conflicts.
Utility and emergency routes
Reserve routes for power distribution, generators or other approved energy systems, water lines, drainage, fire access and emergency egress. The final arrangement must follow the destination authority, mine operator and appointed engineer requirements.

Check the remote-site environment before choosing a unit
Mining and oilfield locations can expose a camp to wind, dust, rain, snow, heat, cold, salt, corrosive air, vibration or difficult ground conditions. Those conditions affect coatings, panels, roof and wall details, anchoring, drainage, heating or cooling, and maintenance access.
Ask for a project-specific review of:
- design wind, snow and seismic criteria;
- temperature range, solar exposure and humidity;
- corrosion category and coating requirements;
- ground bearing, settlement, drainage and foundation assumptions;
- dust control, air filtration and cleaning access;
- local fire separation, escape and alarm requirements;
- electrical voltage, frequency, earthing and protection;
- water source, treatment, storage and wastewater disposal.
Do not describe a unit as windproof, fireproof, earthquake-proof, waterproof or code-compliant without product-specific evidence and destination-code approval. The manufacturer can provide drawings, material information and engineering input; the buyer or local professional may remain responsible for permits and final sign-off.
Treat shipping as part of the accommodation design
At a remote site, a unit that cannot reach the pad is not a useful unit. Before ordering, map the route from factory to port, road, staging area and final installation point.
The freight review should record:
- packed dimensions and gross weight for each configuration;
- loading quantity, accessory packing and protection;
- port, road and bridge restrictions;
- crane, forklift, sling and unloading requirements;
- turning radius, overhead clearance and temporary storage;
- folded or assembled clearances at the final pad;
- delivery sequence for rooms, services and common areas;
- responsibilities for customs, duties, inland transport and insurance.
Sinomega publishes packing references for some products, including a stated three sets per 20ft container for the expandable model and 12 detachable units per 40HQ. These numbers must be checked against the selected layout, packaging, loading method and shipping-line limits. They are not a freight rate or a guarantee of fit for every configuration.
Separate factory scope from site scope
A clear responsibility matrix prevents a remote camp from arriving with missing work. Ask the supplier to label each line item as standard supply, optional supply, buyer-supplied or local installation.
The factory-side schedule may include steel members, insulated panels, doors, windows, electrical components, sanitary items, furniture, packing and export documents. The site-side schedule may include foundations, roads, unloading, assembly labour, cranes, utility connections, drainage, permits, fire equipment and commissioning.
Sinomega states that technical drawings, quotation, export documentation and project support are available, while installation and project requirements must be confirmed with its engineering team. Request the drawing revision, packing list, installation instructions, inspection plan, spare-parts approach and after-sales contact before production.
Build an approval package before production
For a mining camp accommodation order, the approval package should be traceable to the room schedule and site plan. At minimum, request:
- general arrangement and room layouts;
- foundation and support-point assumptions;
- structural and connection drawings for the selected model;
- wall, roof, floor and insulation descriptions;
- door, window, escape and ventilation schedule;
- electrical single-line diagram and load schedule;
- sanitary, water and drainage interface details;
- packing list, weights, lifting points and loading diagram;
- وثائق الاختبارات أو المنتجات المتاحة؛
- inspection, warranty, spares and installation responsibilities.
If a local authority or mine operator requires a certificate, test, fire classification or engineering calculation, name that document in the purchase order and identify who supplies and approves it. Do not rely on a generic statement that a modular unit is suitable for every destination.
Common mistakes in worker accommodation camps
Choosing by unit price alone
A lower shell price may exclude bathrooms, furniture, power distribution, packing protection, foundations, installation, freight or local approvals. Compare matched scopes and record exclusions.
Designing rooms before the roster
An attractive layout can fail when shift changes, supervisors, visitors, cleaning and maintenance are added. Freeze the occupancy and room schedule first.
Treating a transport ratio as a delivered cost
A compact packing ratio helps with planning but does not include destination freight, duties, inland haulage, unloading or storage. Ask for a route-specific logistics quote.
Ignoring the return or relocation plan
If the camp is temporary, specify which units will move, how they will be dismantled, what parts are reusable and how services will be disconnected. This affects the product format and the initial site works.
Leaving climate and compliance until the end
Wind, snow, corrosion, fire, electrical and sanitation requirements can change the design. Put them in the enquiry package before the supplier prepares the final drawing.
الأسئلة الشائعة
Which modular unit is best for mining camp accommodation?
There is no universal best unit. Compare the flat pack, detachable and expandable formats against occupancy, transport route, site access, operating period, utilities, climate and local requirements. Select from a documented scope rather than a product label.
Can a container house be used for an oilfield camp?
Sinomega lists mining and oilfield camps among the applications for its flat pack house and identifies engineering camps and temporary project buildings for its detachable house. Confirm the layout, climate design, utilities, fire and welfare requirements for the actual oilfield project.
How much does mining camp accommodation cost to ship?
There is no verified universal shipping price. Cost depends on model, quantity, packed dimensions, weight, destination port, freight market, duties, inland route, unloading and delivery terms. Request a route-specific quotation with a loading plan.
Are modular worker accommodation units reusable?
Detachable houses are described as fully detachable and reusable, and the expandable product is described as reusable more than 50 times in Sinomega material. Confirm the construction, handling method, maintenance plan and reuse assumptions for the selected configuration.
Does a listed occupancy of 1-2 people meet mine accommodation rules?
Not automatically. The listed value is a product reference. The operator, local authority and project engineer must confirm room size, sanitation, fire egress, ventilation, accessibility and welfare rules.
Request a mining camp accommodation package
Prepare one enquiry package with the roster, room schedule, site location, climate data, utility information, transport route, quantity, delivery stages and required documents. Review the Sinomega project page for application context, compare the expandable container house when compact transport and repeat deployment matter, and review the منزل حاوية قابل للفك for a reusable steel-frame and panel system. Then use the صفحة التواصل مع Sinomega to request drawings, packing data and a project-specific quotation.